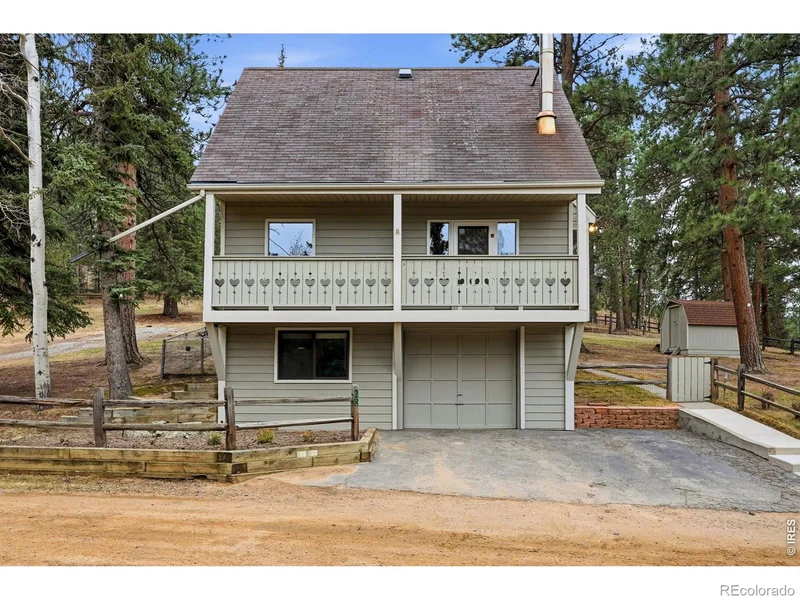
28 Red Lily Place Evergreen, CO 80439 — MLS# IR1055672

Start of property details
Share this property:
28 Red Lily Place
Evergreen, CO 80439
May 2026
SOLD
$675,000
Sold Price
3
Beds
2
Baths
1
Garage
1,800
Sqft
0.66
Acres
MLS# IR1055672
Cumulative Days on Market: 166 · Includes prior listings · Currently listed since 04/06/26 · Data provided by the MLS.

Property Description

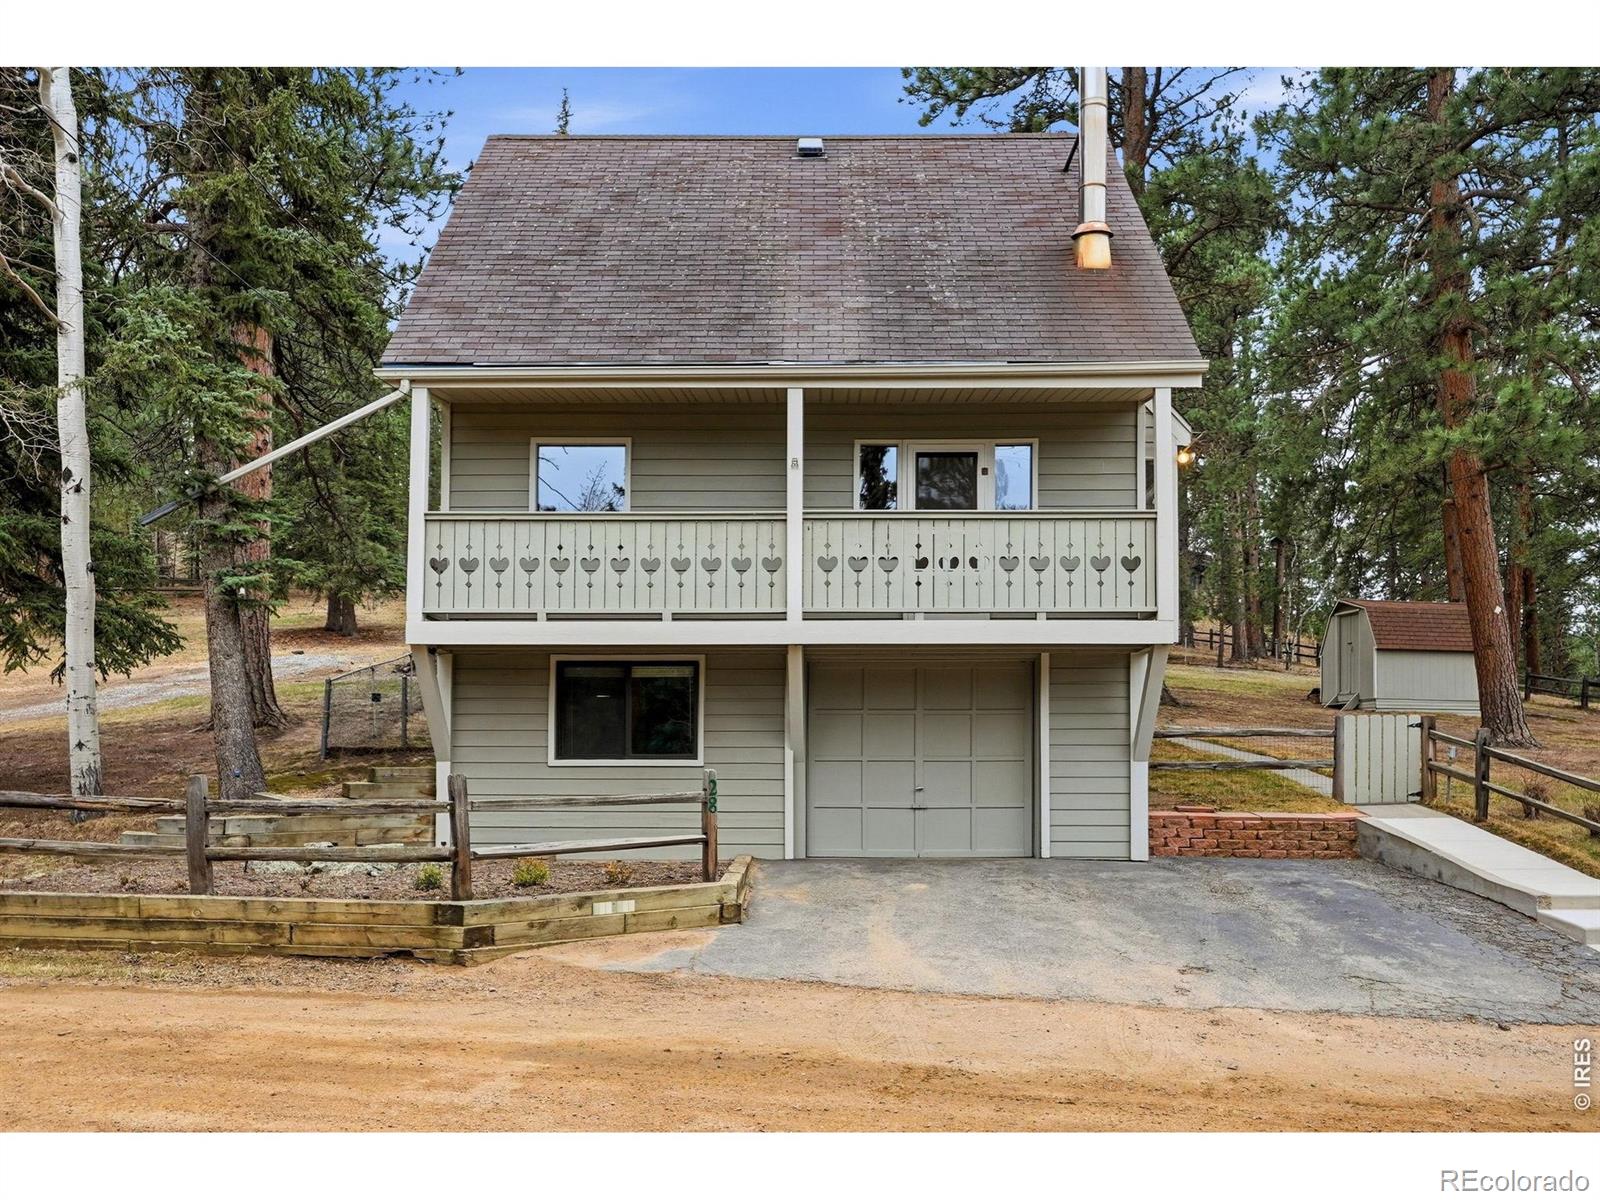
Experience Colorado living at its finest in the sought-after Upper Bear Creek area of Evergreen. This charming two-story home seamlessly blends mountain character with modern convenience, all set against a stunning foothills backdrop. The main living area features soaring vaulted ceilings and warm wood-clad walls that bathe the space in natural light. A classic free-standing wood stove with a brick surround creates a cozy focal point, while a private balcony offers breathtaking year-round views, including the iconic Monkey Face rock formation. The kitchen, designed for both functionality and entertaining, boasts sleek quartz countertops, stainless steel appliances, a gas range, pantry storage, and a welcoming dining area. The primary suite provides a tranquil retreat with a walk-in closet, while secondary bedrooms and a clever loft space add versatility. The walkout basement offers even more flexibility, doubling as an office or den with direct access to the tuck-under garage and mudroom. Outdoor living shines here, with a sprawling Trex deck leading to a private hot tub and a rare level, fully fenced yard framed by beautifully landscaped grounds. The property extends to a split rail boundary, ensuring privacy and space. Practical features include a natural gas generator, a storage shed, and well and septic systems with a completed use permit. Just minutes from downtown Evergreen and with easy access to I-70, this home is a rare sanctuary that combines seclusion with convenience.

Ask a Local Expert

Property Highlights

Sold Price
675000
Property Type
Residential
Property Sub Type
Single Family Residence
Bedrooms
3
Total Bathrooms
2
Living Area
1,800
Price / Sqft
$389
Acres
0.66
Year Built
1953

Location

City/Township
Evergreen
Subdivision
Bendemeer Park A
County
Clear Creek
Zoning
MR-1

Property Details

Price
$700,000
Sold Price
675000
Property Type
Residential
Property Sub Type
Single Family Residence

Building

Structure Type
House
Levels
Two
Total Area
1,800

Community

Local Schools

Elementary School
King Murphy
Middle School
Clear Creek
High School
Clear Creek
School District
Clear Creek RE-1

Interior Features

Bedrooms and Bathrooms

Total Bathrooms
2
Bathrooms on Main Level
1
Full Bathrooms
1
3/4 Bathrooms
1
Bedrooms
3

Rooms and Basement

Has Basement
Yes
Basement Features
Partial, Walk-Out Access

Area and Spaces

Living Area
1,800
Above Grade Finished Area
1,410
Below Grade Finished Area
390

Appliances

Appliances
Dryer, Microwave, Refrigerator, Washer

Interior Features

Window Features
Window Coverings
Security Features
Smoke Detector(s)

Heating and Cooling

Heating Features
Baseboard, Wood Stove

Building Details

Construction

Year Built
1953

Materials

Construction Materials
Frame, Wood Siding
Roof
Other

Terms

Terms

Ownership
Individual
Exclusions
Seller's personal property and staging furniture.
Special Terms
Cash, Conventional, FHA, VA Loan
Financing Options
Conventional

Taxes

Tax

Tax (Annual)
$2,668

Heating, Cooling & Utilities

Cooling Features
Ceiling Fan(s)

Utilities

Water Source
Well

Lot

Acres
0.66
Lot Size Area Sq Ft
28,967

Parking

Total Parking Spaces
1
Garage Capacity
1
Listed by Compass - Boulder, 4157104536. Sold by NeXstep Real Estate Group
Listing Data last updated 09/19/2026 05:20 pm
Get a Link to this Property: Copy To Clipboard
QR Code link to this property

Phone:
Connect with:

Payment Calculator

per month. fixed. % interest.
$
%
$
%
Principal & Interest
+ Home Insurance
+ Property Tax
+ HOA Fees
per month
Total interest paid over s will be:
All estimates and provided for informational purposes only. Actual amounts may vary. The output of the tool is not a loan offer or solicitation, nor is it financial or legal advice. Information, rates, programs and loan scenarios shown are for example only as of 19-Sep-2026 and are subject to change without notice. Interest rates provided by the St. Louis Federal Reserve Economic Data (FRED). All products are subject to credit and property approval. Not all products are available in all states or for all loan amounts. Other restrictions and limitations apply. Contact your preferred lender for the pricing associated with your specific transaction. Calculations are generated by Open Source mortgage calculation software tools using common mathematical formulas. All calculations should be independently verified.
Get Walk Score Content

Property History

2 days ago
Property information last updated
127 days ago
Date Sold
166 days ago
Status Active. This is the date the listing was placed on market.
Cumulative Days on Market: 166 days (includes prior listings) · Currently listed since April 6, 2026. Data provided by the MLS.

Similar Properties