1185 S Kramer Court Aurora, CO 80012 — MLS# 9373120

Start of property details
Share this property:
1185 S Kramer Court
Aurora, CO 80012
Jul 2025
SOLD
$600,000
Sold Price
3
Beds
3
Baths
2
Garage
3,270
Sqft
0.16
Acres
MLS# 9373120
Cumulative Days on Market: 527 · Includes prior listings · Currently listed since 04/10/25 · Data provided by the MLS.

Property Description

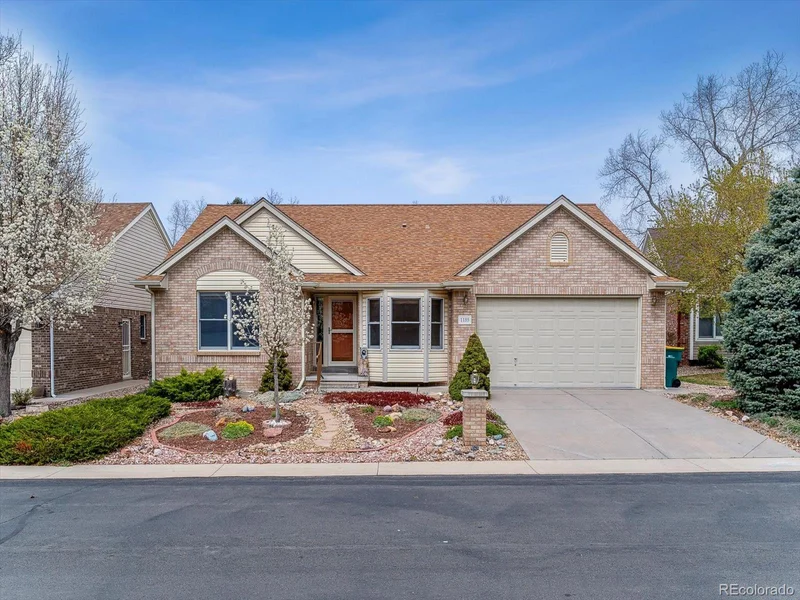
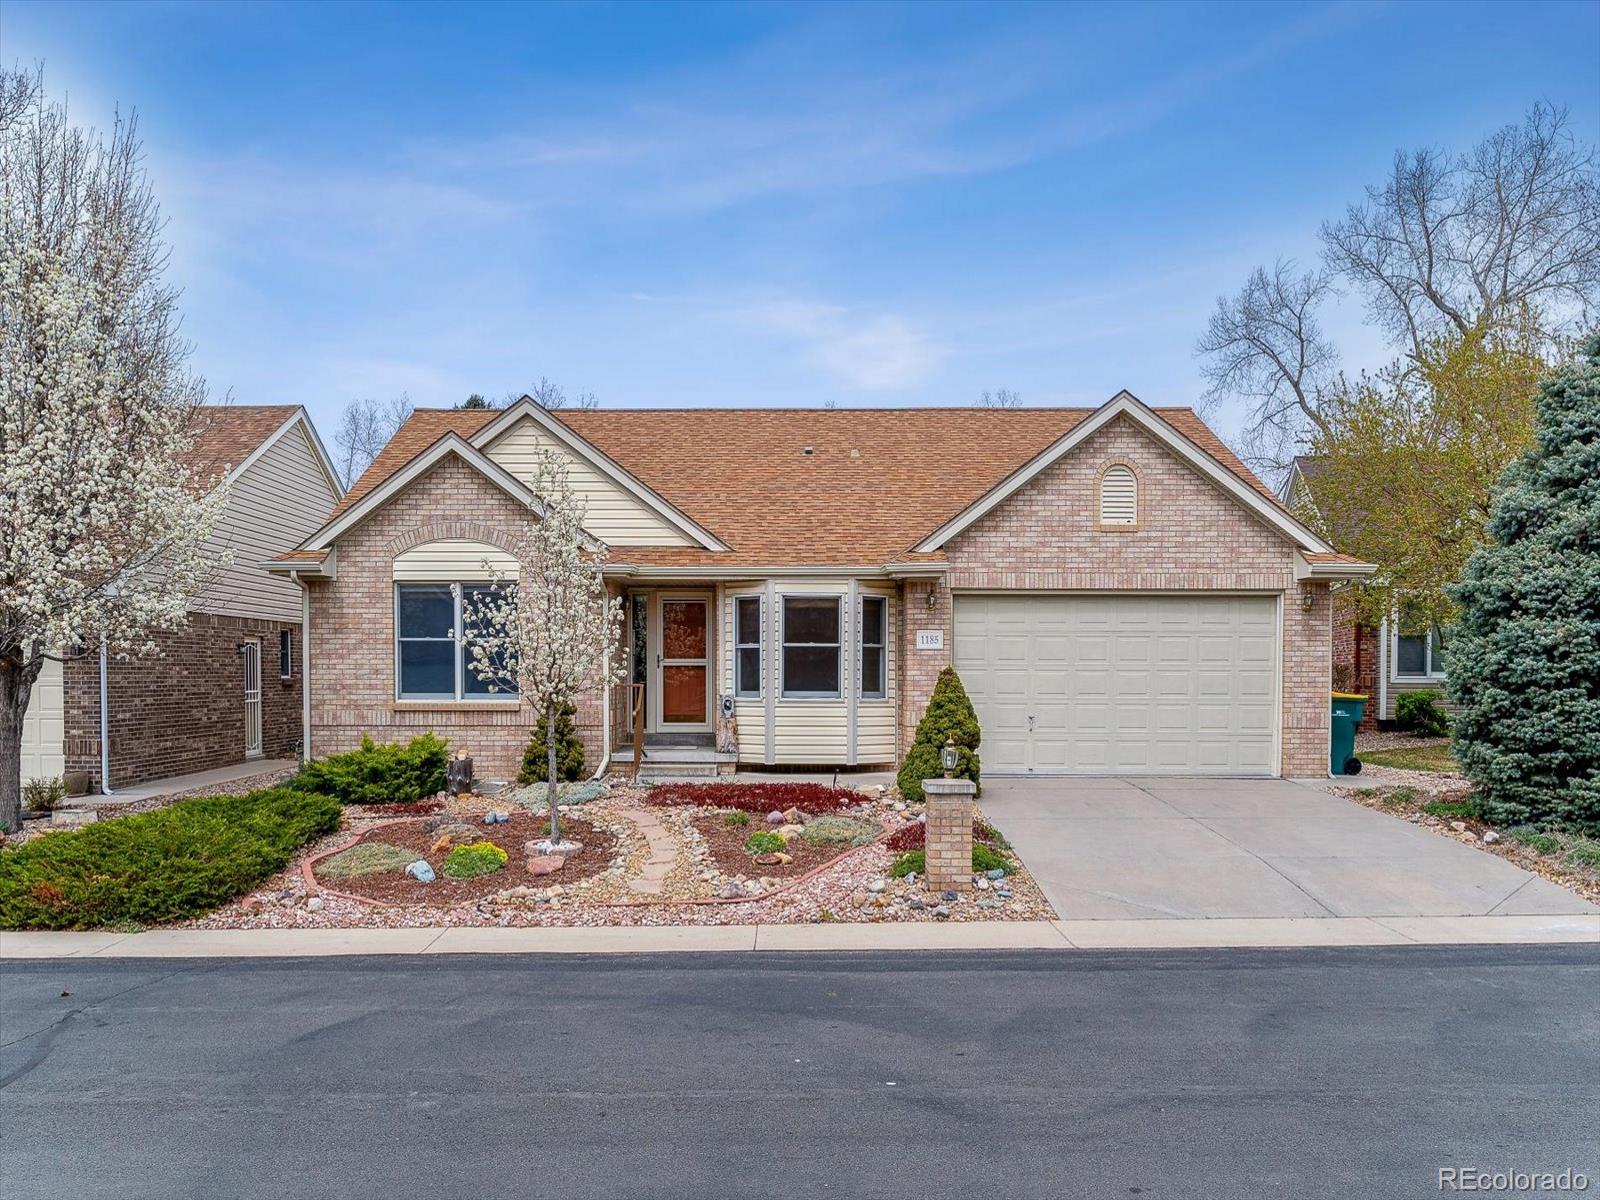
The desirable gated community of Carriage Village rarely has new listings available! Now is your chance to own this beautiful ranch home with finished basement! South facing beginning at a cul-de-sac it features a Xeriscape front lawn; mature pine trees, backyard with covered patio and awning; elevated garden and sprawling green lawn which is fertilized and mowed by the HOA! No need to shovel snow either! As you enter your eyes will be drawn upward to the vaulted ceiling with an open floor plan. Enjoy the large office / den with south facing bay window. The second bedroom is conveniently located across the hall with an ensuite full bath. Continue to the kitchen / dining and living space where everyone can be a part of the ambiance of another bay window overlooking the back yard. Step onto two expansive patios including an additional flagstone space to relax with the blossoming plum trees and your favorite beverage. Next, tour the primary bedroom with plenty of space to fit all your furniture; black-out shades and draperies. JUST REMODELED be sure to check out the custom-sized shower with waterfall glass; Kohler hand-held shower head; built-in seating with wrap around panels throughout the shower and tub. Main floor laundry with utility sink; Anderson double pane windows; newer all-weather front storm door; large walk-in closets; exterior garage side door; Stainless kitchen refrigerator purchased 3-months ago! An EXPANSIVE finished basement includes a HUGE bedroom / closet not listed on the county records; + 3 / 4 bath. TONS of storage space incl unfinished sq ft large enough for a golf net or impact driving range screen! ROOF and gutter covers replaced approx. 7 yrs ago. 2020 replacement of the FURNACE / AC / HUMIDIFIER and THERMOSTAT! 2018 replacement of the WATER HEATER. Close proximity to golf courses, shopping, restaurants, hospitals, healthcare facilities and minutes to I-225. Quick access to DIA! CHERRY CREEK SCHOOL DISTRICT too! Hurry, the inventory in this community is scarce! Schedule your showing today!

Ask a Local Expert

Property Highlights

Sold Price
600000
Property Type
Residential
Property Sub Type
Single Family Residence
Architectural Style
Traditional
Bedrooms
3
Total Bathrooms
3
Living Area
1,635
Price / Sqft
$388
Acres
0.16
Year Built
2001

Location

City/Township
Aurora
Direction Faces
South
Subdivision
Carriage Village
County
Arapahoe

Property Details

Price
$634,900
Sold Price
600000
Property Type
Residential
Property Sub Type
Single Family Residence

Building

Structure Type
House
Levels
One
Total Area
3,270

Community

Local Schools

Elementary School
Village East
Middle School
Prairie
High School
Overland
School District
Cherry Creek 5

Interior Features

Bedrooms and Bathrooms

Total Bathrooms
3
Bathrooms on Main Level
2
Full Bathrooms
2
3/4 Bathrooms
1
Bedrooms
3
Bedrooms on Main Level
2

Rooms and Basement

Has Basement
Yes
Basement Features
Finished

Area and Spaces

Living Area
1,635
Above Grade Finished Area
1,635

Appliances

Appliances
Cooktop, Dishwasher, Disposal, Dryer, Humidifier, Microwave, Oven, Range, Refrigerator, Washer

Interior Features

Interior Features
Built-in Features, Ceiling Fan(s), Entrance Foyer, Five Piece Bath, High Ceilings, Kitchen Island, Open Floorplan, Pantry, Smoke Free, Walk-In Closet(s)
Flooring
Carpet, Linoleum, Tile, Wood
Laundry Features
Sink, In Unit
Window Features
Bay Window(s), Double Pane Windows, Egress Windows, Window Coverings, Window Treatments
Security Features
Carbon Monoxide Detector(s), Smoke Detector(s)
Fireplace Features
Gas, Living Room
Entry Level
1
Entry Location
Exterior Access

Heating and Cooling

Heating Features
Forced Air
Fireplaces
1

Building Details

Construction

Architectural Style
Traditional
Builder
Bill Wall Homes
Year Built
2001
Foundations
Concrete Perimeter

Materials

Construction Materials
Brick, Wood Siding
Roof
Composition

Terms

Terms

Contingency
None Known
Ownership
Individual
Exclusions
None
Special Conditions
None
Special Terms
Cash, Conventional, FHA, Jumbo, VA Loan
Financing Options
Conventional

Taxes

Tax

Tax (Annual)
$2,526

HOA

Has HOA
Yes
Association Fee
$195 /mo
Association Ammenities
Gated
Association Fee Includes
Reserves, Maintenance Grounds, Recycling, Road Maintenance, Snow Removal, Trash

Heating, Cooling & Utilities

Cooling Features
Central Air

Utilities

Utilities
Electricity Available, Phone Available
Sewer
Public Sewer

Lot

Acres
0.16
Lot Size
0.16
Lot Size Area Sq Ft
6,969.60
Lot Features
Cul-De-Sac, Greenbelt, Landscaped, Level, Sprinklers In Front, Sprinklers In Rear
Road Surface
Paved
Road Frontage
Private Road

Exterior Features

Exterior Features
Private Yard
Patio And Porch Features
Covered, Patio
Fencing
None

Parking

Total Parking Spaces
2
Garage Capacity
2
Parking Features
Concrete, Exterior Access Door
Listed by NeXstep Real Estate Group, carolyn@nexsteprealestate.com, 720-470-9069. Sold by RE/MAX Professionals
Listing Data last updated 09/19/2026 05:20 pm
Get a Link to this Property: Copy To Clipboard
QR Code link to this property

Phone:
Connect with:

Payment Calculator

per month. fixed. % interest.
$
%
$
%
Principal & Interest
+ Home Insurance
+ Property Tax
+ HOA Fees
per month
Total interest paid over s will be:
All estimates and provided for informational purposes only. Actual amounts may vary. The output of the tool is not a loan offer or solicitation, nor is it financial or legal advice. Information, rates, programs and loan scenarios shown are for example only as of 19-Sep-2026 and are subject to change without notice. Interest rates provided by the St. Louis Federal Reserve Economic Data (FRED). All products are subject to credit and property approval. Not all products are available in all states or for all loan amounts. Other restrictions and limitations apply. Contact your preferred lender for the pricing associated with your specific transaction. Calculations are generated by Open Source mortgage calculation software tools using common mathematical formulas. All calculations should be independently verified.
Get Walk Score Content

Property History

2 days ago
Property information last updated
415 days ago
Date Sold
478 days ago
Date of last price change
527 days ago
Status Active. This is the date the listing was placed on market.
Cumulative Days on Market: 527 days (includes prior listings) · Currently listed since April 10, 2025. Data provided by the MLS.

Similar Properties