460 S Marion Parkway, Unit 301 Denver, CO 80209 — MLS# 8231029

Start of property details
Share this property:
460 S Marion Parkway, Unit 301
Denver, CO 80209
1 day ago
NEW
$580,000
Active
2
Beds
2
Baths
4
Garage
1,272
Sqft
1971
Yr. Built
MLS# 8231029
Cumulative Days on Market: Less than 1 · Includes prior listings · Currently listed since 10/02/26 · Data provided by the MLS.

Property Description

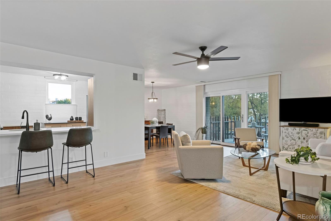
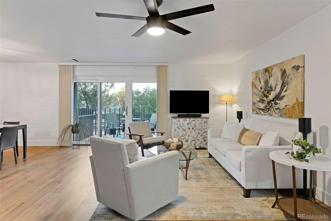
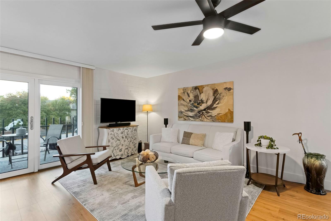
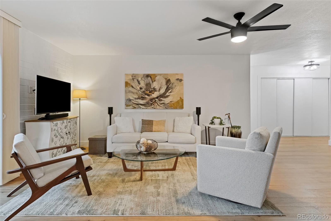
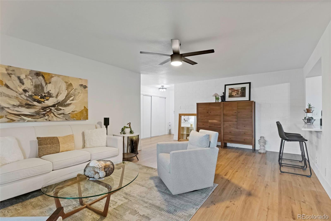
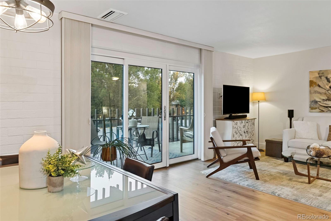
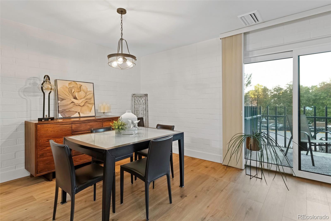
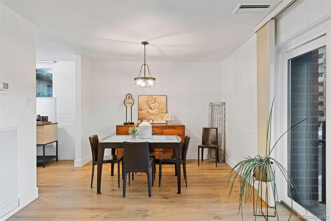
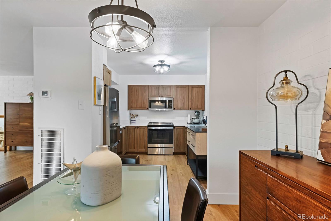
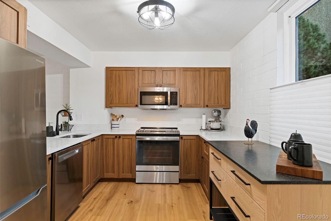
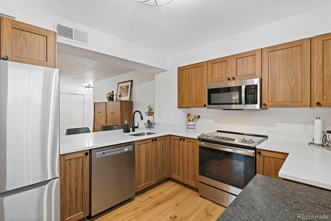
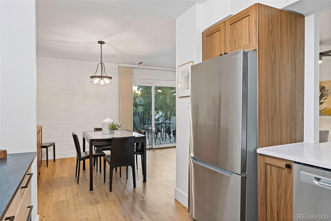
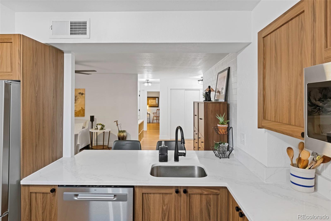
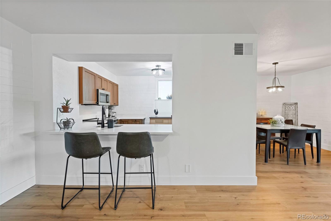
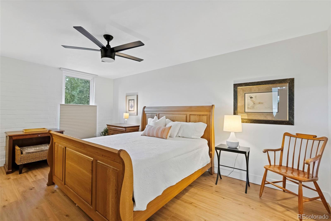
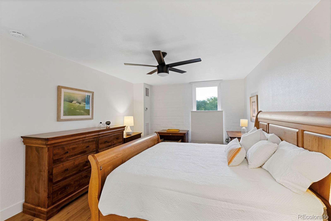
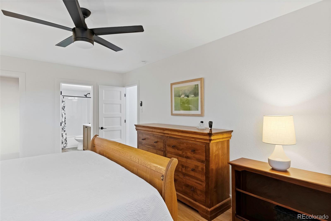
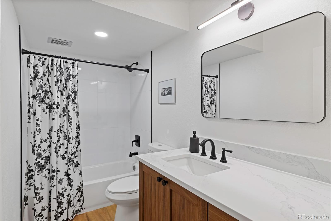
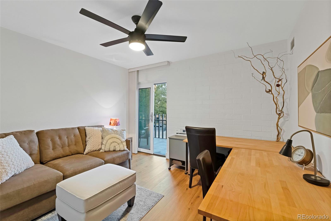
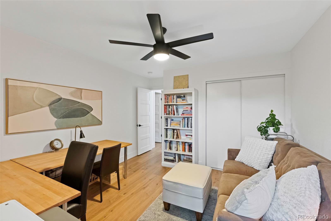
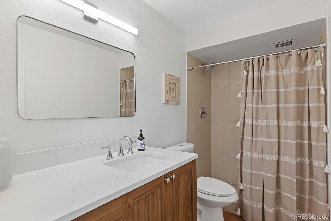
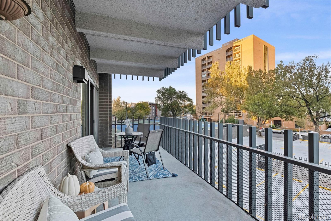
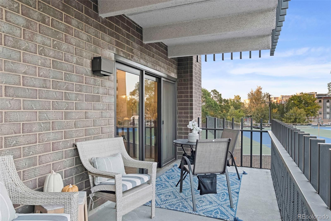
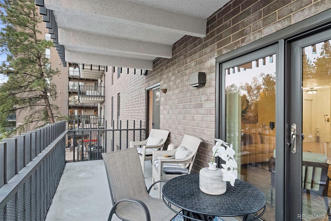
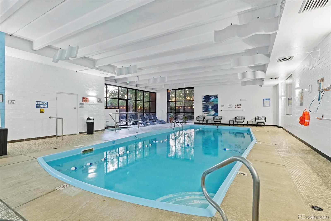
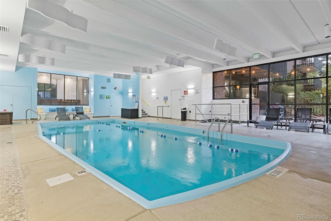
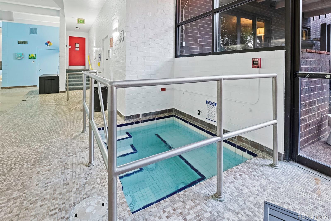
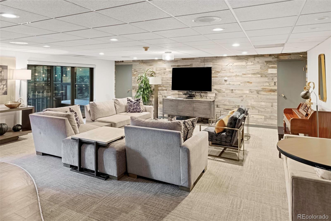
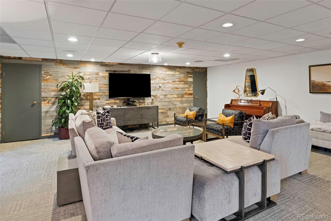
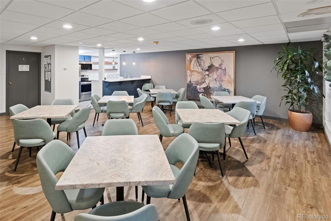
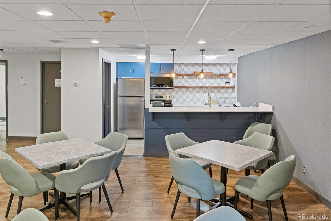
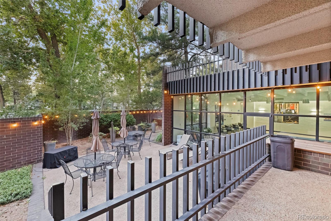
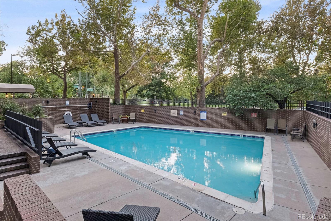
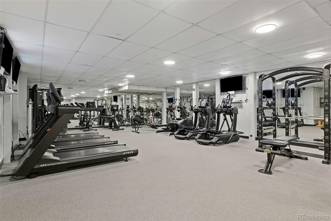
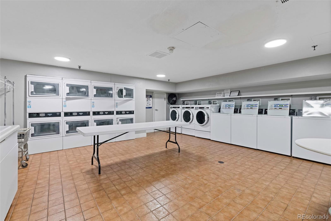
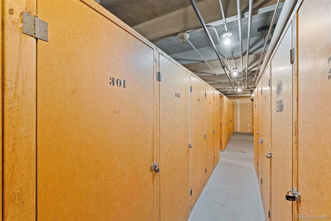
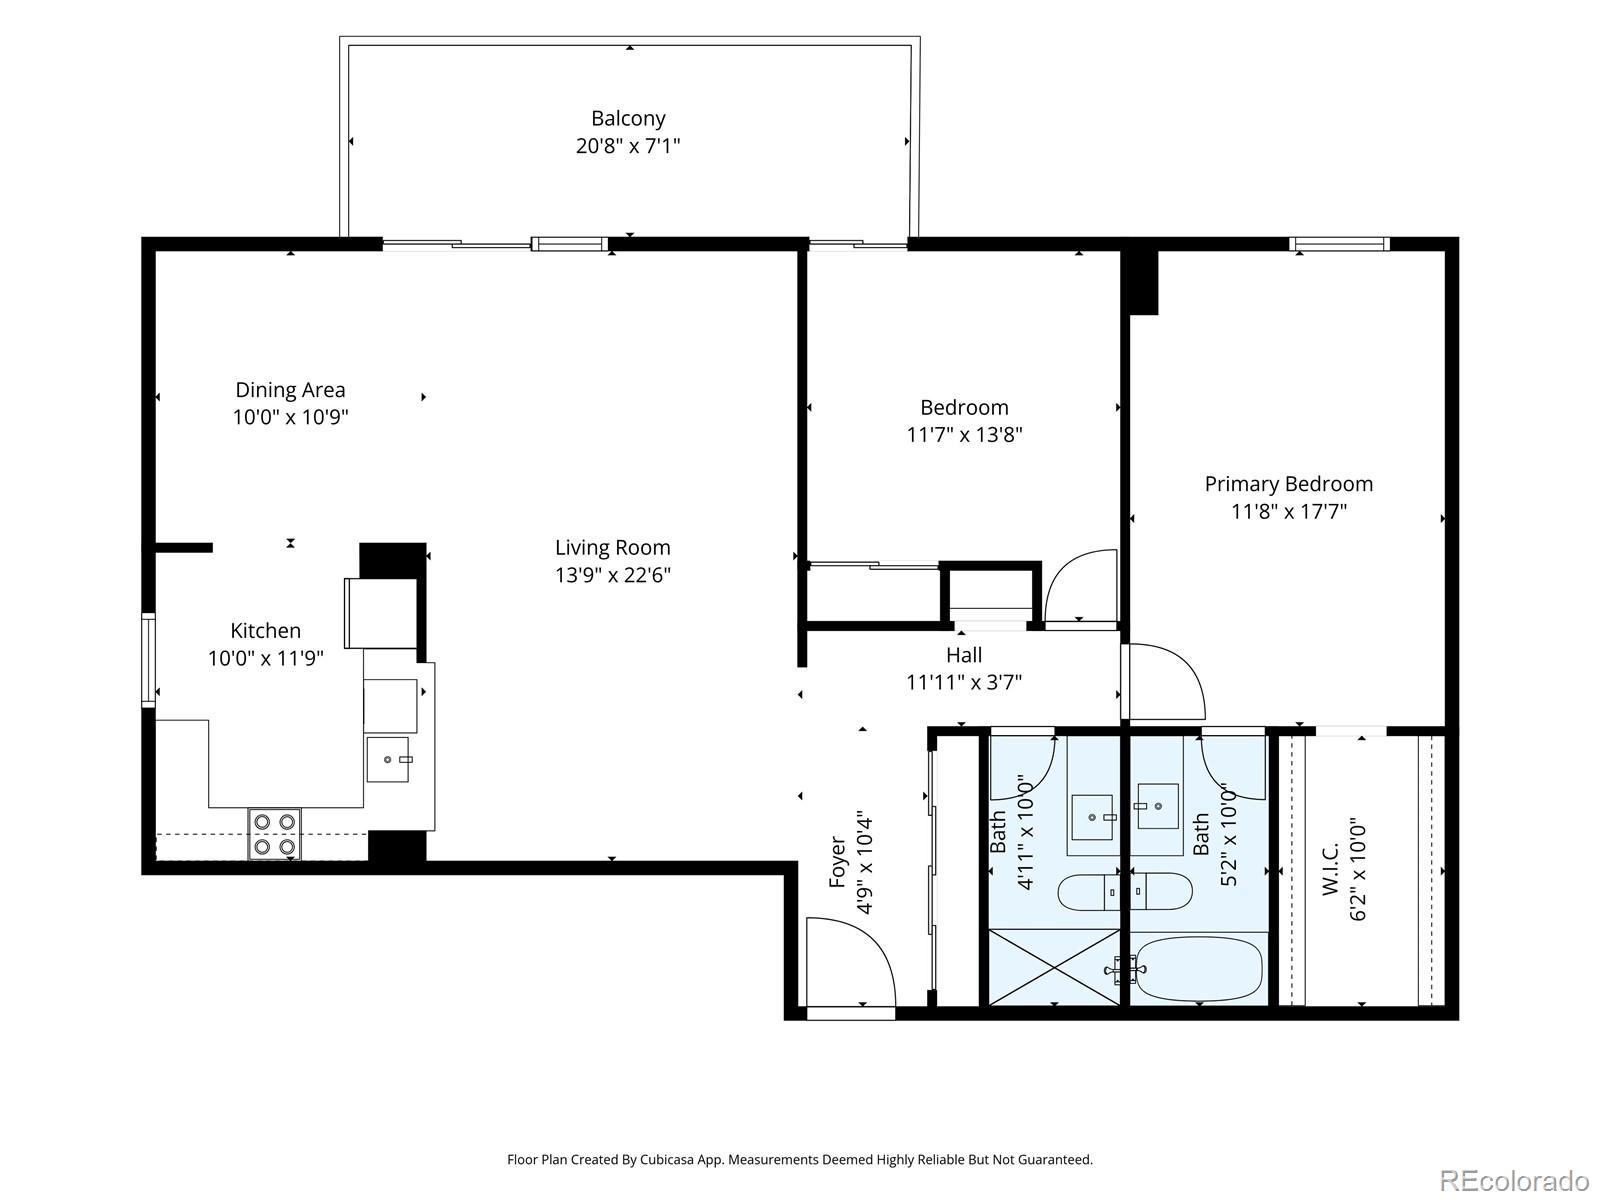
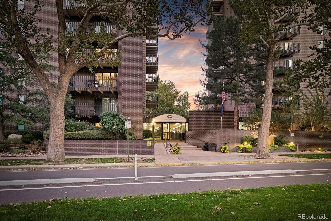
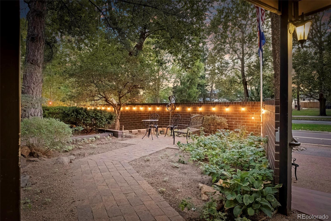
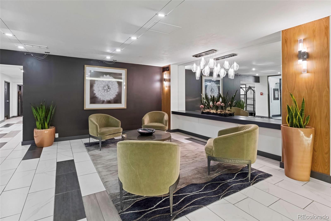
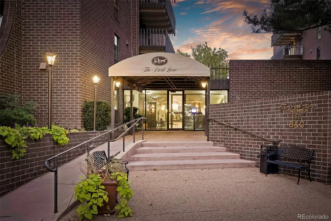
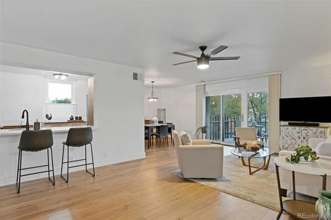
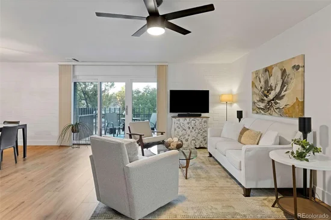
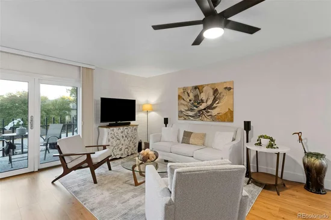
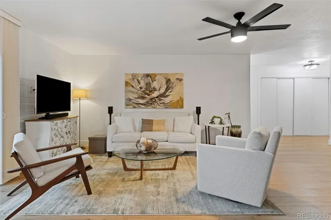
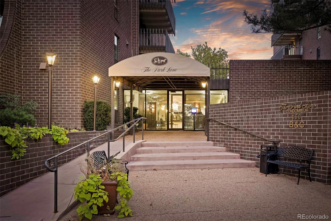
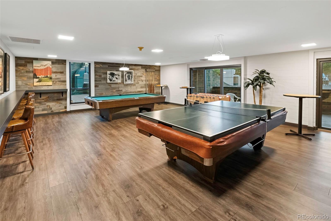
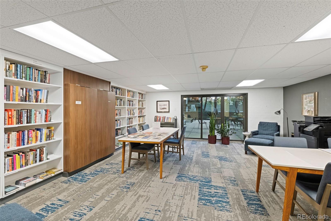
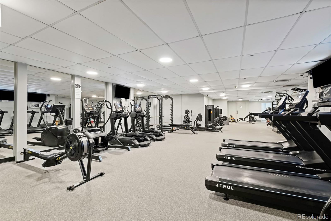
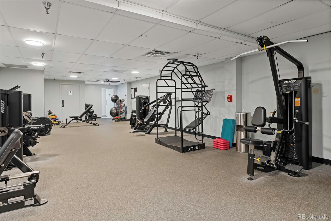
Welcome to 460 S Marion Parkway, Unit 301 in building C. This stunning corner residence faces east, offering a refreshing retreat for those who enjoy shadier summer evenings on the private patio. Inside, the home perfectly balances sophisticated urban living with a sense of tranquility. The open layout is designed for both everyday comfort and effortless entertaining, featuring expansive windows that invite an abundance of natural light. The kitchen and bathrooms have been thoughtfully updated to provide a modern, elevated lifestyle. The redesigned kitchen now flows seamlessly into the living area, complete with breakfast bar seating, custom cabinetry, quartz countertops, and updated appliances. Quality finishes abound, including waterproof laminate flooring throughout, new interior doors and trim, fresh paint, new window coverings and updated lighting fixtures. Significant functional upgrades have also been completed, including new windows and patio doors and a new electric sub-panel. The building offers an impressive suite of amenities, including indoor and outdoor pools, a hot tub, sauna, steam room, and a fitness center. Residents enjoy a 24-hour concierge and secure entrance with on-site management, as well as access to guest suites for a reasonable fee, common laundry facilities, bike storage, and individual storage lockers. HOA includes heat and air. Perfectly positioned next to the lush greenery of Washington Park, you’re just moments from formal flower gardens, Smith Lake, and miles of winding trails. The vibrant Old South Gaylord Street district is also nearby, offering a curated mix of chic boutiques, galleries, and a variety of dining options ranging from casual bistros to lively sports bars.

Ask a Local Expert

Property Highlights

Property Type
Residential
Property Sub Type
Condominium
Bedrooms
2
Total Bathrooms
2
Living Area
1,272
Price / Sqft
$456
Year Built
1971
Condition
Updated/Remodeled

Location

City/Township
Denver
Direction Faces
East
Subdivision
Washington Park
County
Denver
Zoning
G-MU-20

Property Details
Price
$580,000
Condition
Updated/Remodeled
Property Type
Residential
Property Sub Type
Condominium

Building

Structure Type
High Rise (8+)
Levels
One
Total Area
1,272

Community

Local Schools

Elementary School
Steele
Middle School
Merrill
High School
South
School District
Denver 1

Interior Features

Bedrooms and Bathrooms

Total Bathrooms
2
Bathrooms on Main Level
2
Full Bathrooms
1
3/4 Bathrooms
1
Bedrooms
2
Bedrooms on Main Level
2

Area and Spaces

Living Area
1,272
Above Grade Finished Area
1,272

Appliances

Appliances
Dishwasher, Disposal, Microwave, Range, Refrigerator, Self Cleaning Oven

Interior Features

Interior Features
Elevator, Entrance Foyer, No Stairs, Open Floorplan, Primary Suite, Quartz Counters, Smoke Free, Walk-In Closet(s)
Flooring
Laminate
Laundry Features
Common Area
Accessibility Features
Accessible Approach with Ramp
Window Features
Double Pane Windows
Security Features
Key Card Entry, Secured Garage/Parking, Security Entrance, Security Guard, Smoke Detector(s)
Entry Level
3
Entry Location
Corridor Access

Heating and Cooling

Heating Features
Hot Water

Building Details
Construction

Year Built
1971
Property Attached
Yes
Common Walls
End Unit

Materials
Construction Materials
Brick
Roof
Unknown

Terms

Terms

Ownership
Individual
Exclusions
Seller's Personal and staging items
Special Conditions
None
Special Terms
Cash, Conventional, FHA, VA Loan

Taxes

Tax

Tax (Annual)
$2,553

HOA

Has HOA
Yes
Association Fee
$943.84 /mo
Association Ammenities
Bike Storage, Business Center, Coin Laundry, Concierge, Elevator(s), Fitness Center, Front Desk, Laundry, On Site Management, Pool, Security, Storage
Association Fee Includes
Cable TV, Reserves, Heat, Insurance, Internet, Maintenance Grounds, Maintenance Structure, On-Site Check In, Recycling, Security, Sewer, Snow Removal, Trash, Water

Heating, Cooling & Utilities

Cooling Features
Central Air

Utilities

Sewer
Public Sewer
Water Source
Public

Exterior Features

Exterior Features
Balcony, Elevator, Lighting, Spa/Hot Tub, Tennis Court(s)
Patio And Porch Features
Covered

Parking

Total Parking Spaces
4
Garage Capacity
4
Parking Features
Electric Vehicle Charging Station(s), Heated Garage
Listed by Compass - Denver, kathymcbanehomes@gmail.com, 303-641-8642
Listing Data last updated 10/02/2026 05:40 pm
Get a Link to this Property: Copy To Clipboard
QR Code link to this property

Phone:
Connect with:

Payment Calculator

per month. fixed. % interest.
$
%
$
%
Principal & Interest
+ Home Insurance
+ Property Tax
+ HOA Fees
per month
Total interest paid over s will be:
All estimates and provided for informational purposes only. Actual amounts may vary. The output of the tool is not a loan offer or solicitation, nor is it financial or legal advice. Information, rates, programs and loan scenarios shown are for example only as of 2-Oct-2026 and are subject to change without notice. Interest rates provided by the St. Louis Federal Reserve Economic Data (FRED). All products are subject to credit and property approval. Not all products are available in all states or for all loan amounts. Other restrictions and limitations apply. Contact your preferred lender for the pricing associated with your specific transaction. Calculations are generated by Open Source mortgage calculation software tools using common mathematical formulas. All calculations should be independently verified.
Get Walk Score Content

Property History

Today
Property information last updated
Today
Status Active. This is the date the listing was placed on market.
Cumulative Days on Market: Less than 1 days (includes prior listings) · Currently listed since October 2, 2026. Data provided by the MLS.

Similar Properties