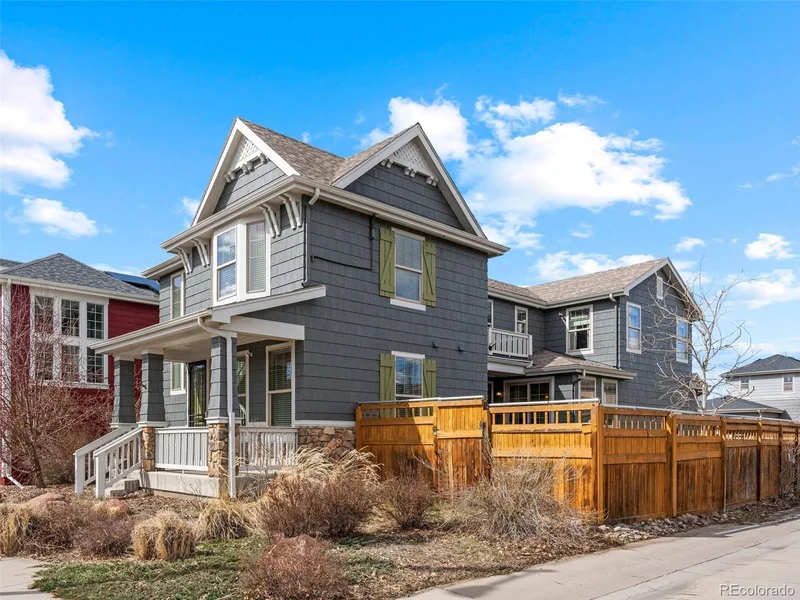
9063 E 36th Avenue Denver, CO 80238 — MLS# 7995933

Start of property details
Share this property:
9063 E 36th Avenue
Denver, CO 80238
May 2024
SOLD
$995,000
Sold Price
5
Beds
4
Baths
2
Garage
3,512
Sqft
0.10
Acres
MLS# 7995933
Cumulative Days on Market: 898 · Includes prior listings · Currently listed since 09/16/26 · Data provided by the MLS.

Property Description

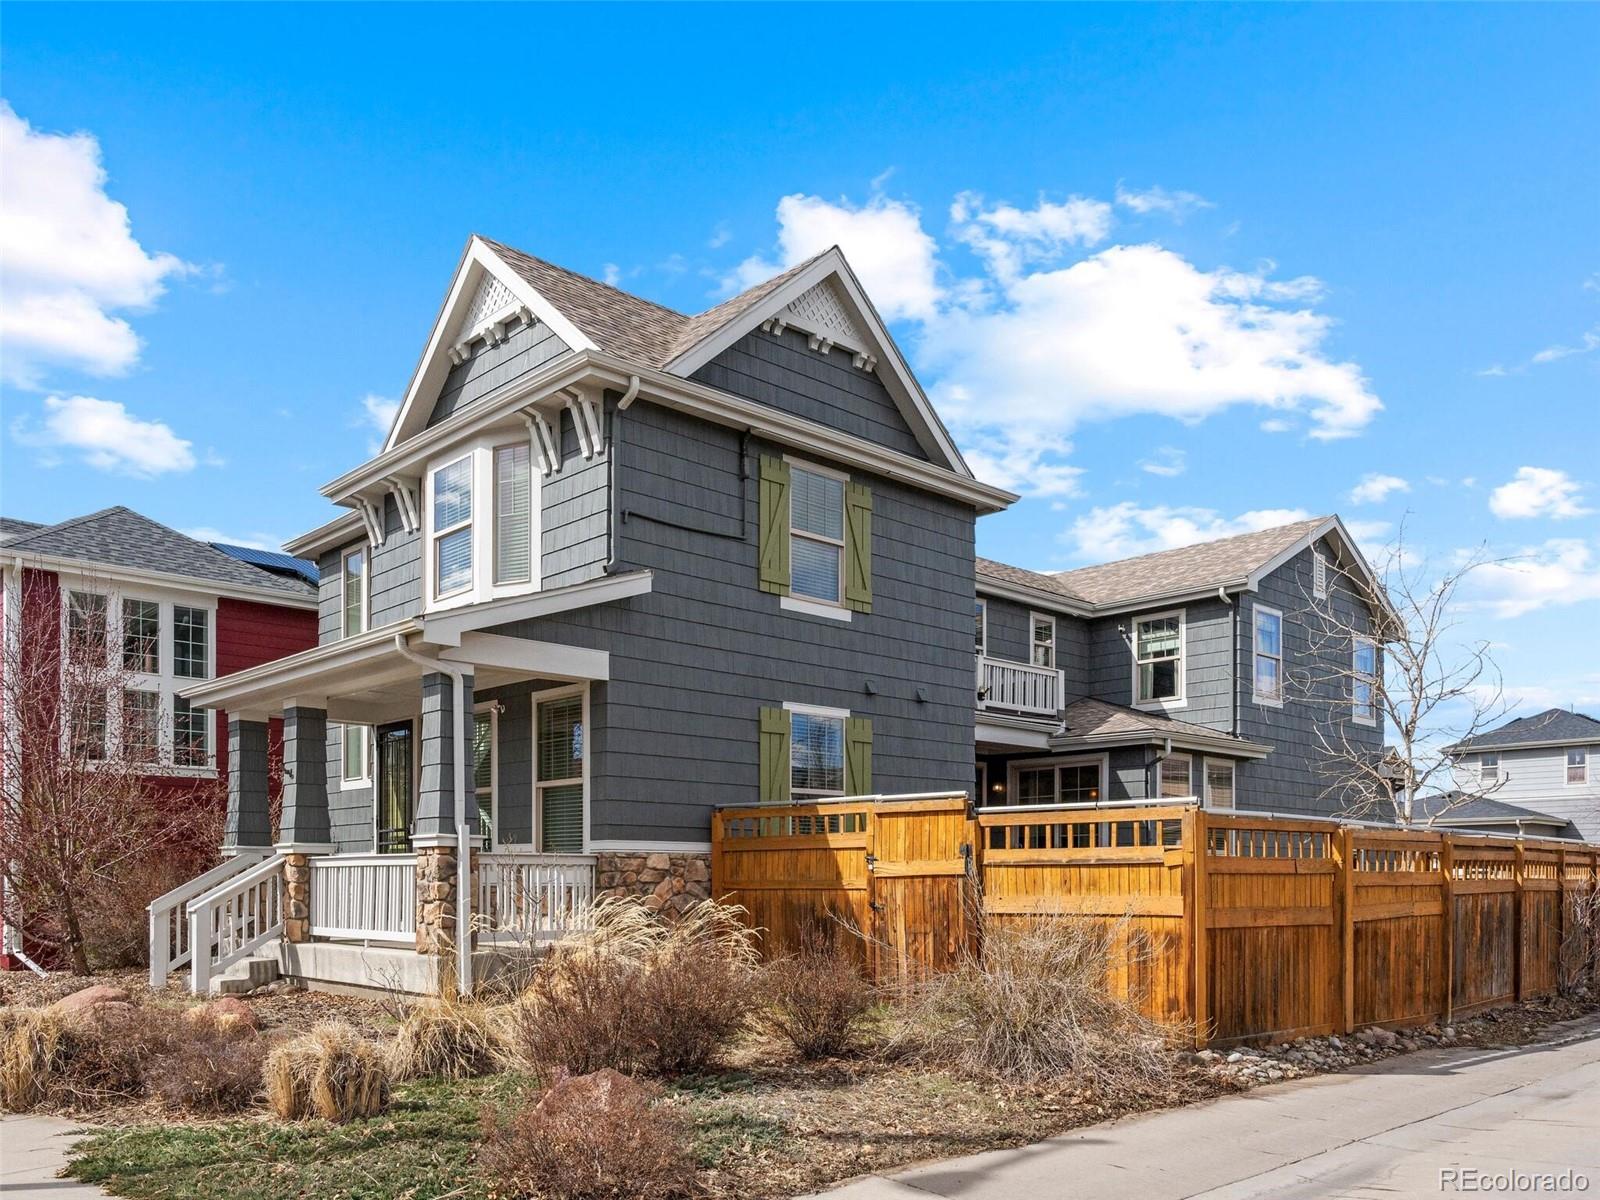
RARE, CORNER LOT embraces INDOOR-OUTDOOR LIVING with this home’s AMAZING LIGHT and PRIVACY in the Most Desirable Sector of Central Park. The Spacious and Open Main Floor greets you with a Front Study-Reading Room that has option of your enclosing for an additional Office / Private area if desired. Living Room has large Fireplace, Glass Doors to yard and opens to Chef’s Kitchen with New Appliances and Dining Room.

Rare 4 Bedrooms Up! Spacious Primary Suite has 5 piece bath and walk in closet. 2 Bedrooms have closets with great storage. 4th Bedroom Up is currently being used as a Gym and allows ultimate versatility into Office, Primary Suite Bathroom / Closet Extension or official 4th Bed Up if needed.

Lower Level includes Oversized Entertaining Space, Full Bath, 5th Bedroom and Multiple Storage Rooms.

Professional Landscaped Backyard includes Flag Stone Patio and Top of the Line Artificial Grass to embrace an optimal aesthetic environment with minimal effort, maintaining cost.

FANTASTIC LOCATION: Ideally Surrounded by Parks, Open Space and Trails to Walk / Bike in Minutes to Top Restaurants, Gyms and Shopping. Jet Stream Pool is a convenient Block Away.

Ask a Local Expert

Property Highlights

Sold Price
995000
Property Type
Residential
Property Sub Type
Single Family Residence
Bedrooms
5
Total Bathrooms
4
Living Area
3,406
Price / Sqft
$292
Acres
0.10
Year Built
2010

Location

City/Township
Denver
Subdivision
Central Park
County
Denver
Zoning
R-MU-20

Property Details

Price
$995,000
Sold Price
995000
Property Type
Residential
Property Sub Type
Single Family Residence

Building

Structure Type
House
Levels
Two
Total Area
3,512

Community

Local Schools

Elementary School
Westerly Creek
Middle School
Bill Roberts E-8
High School
George Washington
School District
Denver 1

Interior Features

Bedrooms and Bathrooms

Total Bathrooms
4
Bathrooms on Main Level
1
Full Bathrooms
3
1/2 Bathrooms
1
Bedrooms
5

Rooms and Basement

Has Basement
Yes
Basement Features
Full

Area and Spaces

Living Area
3,406
Above Grade Finished Area
2,451
Below Grade Finished Area
955

Appliances

Appliances
Dishwasher, Disposal, Dryer, Microwave, Refrigerator, Self Cleaning Oven, Washer

Interior Features

Interior Features
Kitchen Island, Open Floorplan, Primary Suite, Smoke Free
Flooring
Carpet, Tile, Wood
Laundry Features
In Unit
Window Features
Window Coverings, Window Treatments
Security Features
Security System, Video Doorbell
Electic
220 Volts
Fireplace Features
Living Room

Heating and Cooling

Heating Features
Forced Air, Natural Gas
Fireplaces
1

Building Details

Construction

Builder
KB Home
Year Built
2010
Common Walls
No Common Walls

Materials

Construction Materials
Frame, Other
Roof
Composition

Terms

Terms

Contingency
None Known
Ownership
Individual
Exclusions
Seller`s personal property not noted in Inclusions. TVs, AV/Electronics
Special Conditions
None
Special Terms
Cash, Conventional, FHA, Jumbo, Other, VA Loan
Financing Options
Conventional, FHA

Taxes

Tax

Tax (Annual)
$7,929

HOA

Has HOA
Yes
Association Fee
$48 /mo
Association Ammenities
Park, Playground, Pond Seasonal, Tennis Court(s), Trail(s)

Heating, Cooling & Utilities

Cooling Features
Central Air, Other

Utilities

Utilities
Cable Available, Electricity Connected, Internet Access (Wired), Natural Gas Connected, Phone Available
Sewer
Public Sewer
Water Source
Public

Lot

Acres
0.10
Lot Size
4,476
Lot Size Area Sq Ft
4,476
Lot Features
Corner Lot, Level

Exterior Features

Exterior Features
Balcony, Private Yard
Patio And Porch Features
Front Porch, Patio
Fencing
Full

Parking

Total Parking Spaces
2
Garage Capacity
2
Listed by LIV Sotheby's International Realty, stacy.resop@sothebysrealty.com, 303-506-3128. Sold by NeXstep Real Estate Group
Listing Data last updated 09/17/2026 08:40 am
Get a Link to this Property: Copy To Clipboard
QR Code link to this property

Phone:
Connect with:

Payment Calculator

per month. fixed. % interest.
$
%
$
%
Principal & Interest
+ Home Insurance
+ Property Tax
+ HOA Fees
per month
Total interest paid over s will be:
All estimates and provided for informational purposes only. Actual amounts may vary. The output of the tool is not a loan offer or solicitation, nor is it financial or legal advice. Information, rates, programs and loan scenarios shown are for example only as of 17-Sep-2026 and are subject to change without notice. Interest rates provided by the St. Louis Federal Reserve Economic Data (FRED). All products are subject to credit and property approval. Not all products are available in all states or for all loan amounts. Other restrictions and limitations apply. Contact your preferred lender for the pricing associated with your specific transaction. Calculations are generated by Open Source mortgage calculation software tools using common mathematical formulas. All calculations should be independently verified.
Get Walk Score Content

Property History

Yesterday
Property information last updated
Yesterday
Status Active. This is the date the listing was placed on market.
848 days ago
Date Sold
883 days ago
Date of last price change
Cumulative Days on Market: 898 days (includes prior listings) · Currently listed since September 16, 2026. Data provided by the MLS.

Similar Properties