1755 Glencoe Street Denver, CO 80220 — MLS# 6759127

Start of property details
Share this property:
1755 Glencoe Street
Denver, CO 80220
1 day ago
NEW
$1,595,000
Active
4
Beds
3
Baths
2
Garage
3,371
Sqft
0.21
Acres
MLS# 6759127
Cumulative Days on Market: Less than 1 · Includes prior listings · Currently listed since 10/02/26 · Data provided by the MLS.

Property Description

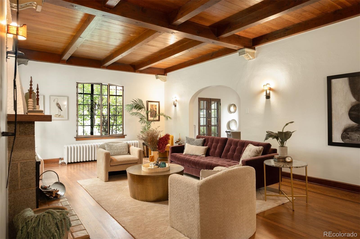
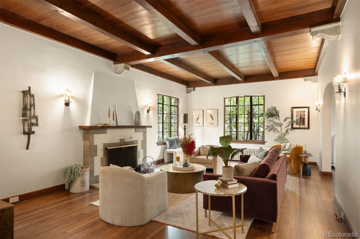
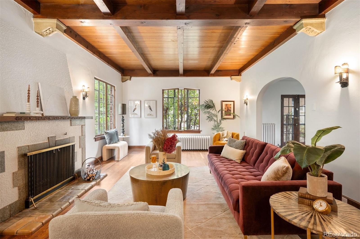
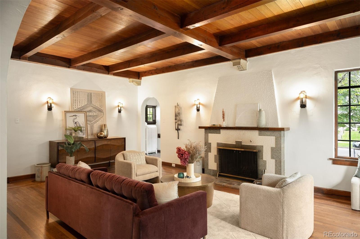
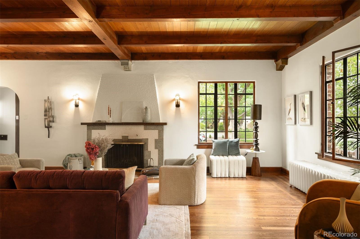
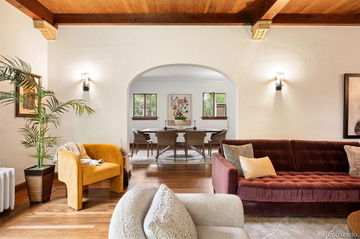
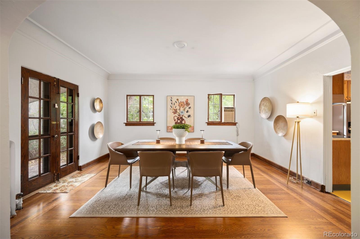
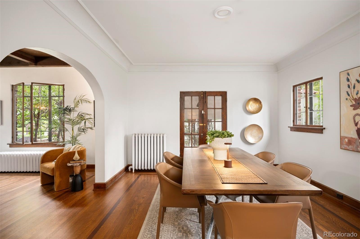
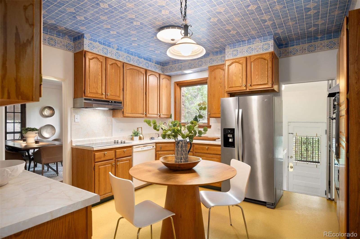
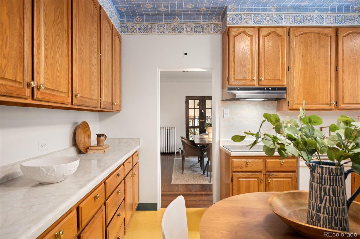
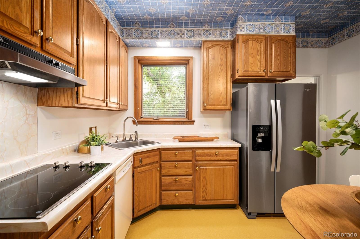
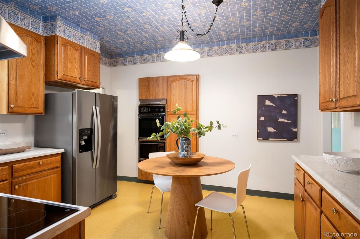
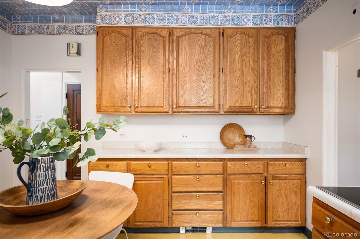
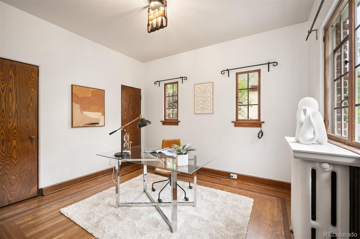
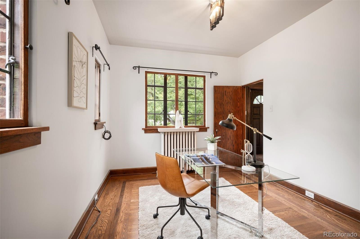
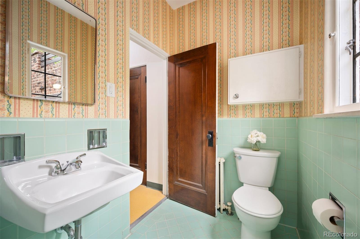
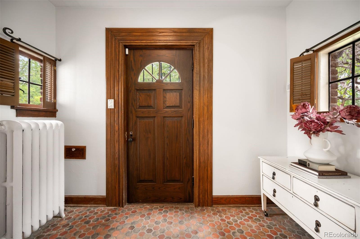
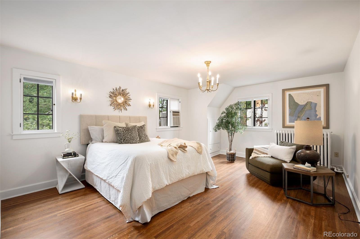
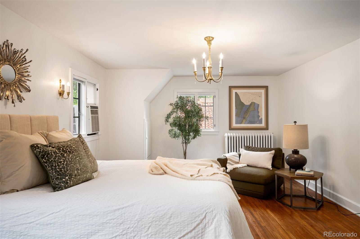
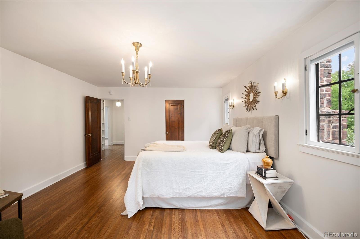
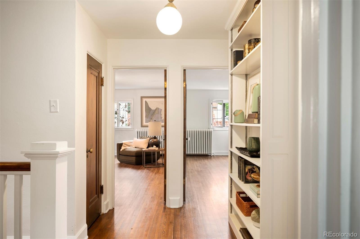
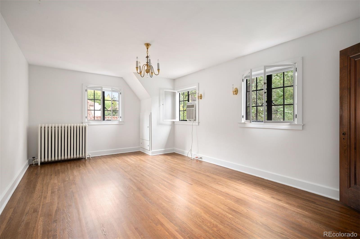
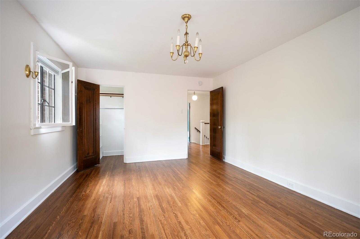
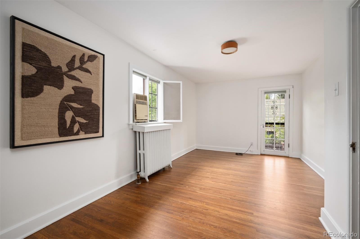
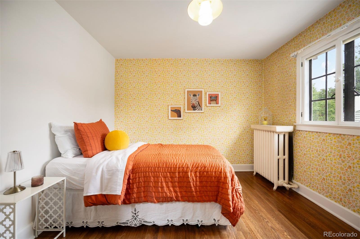
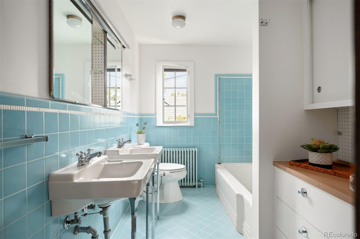
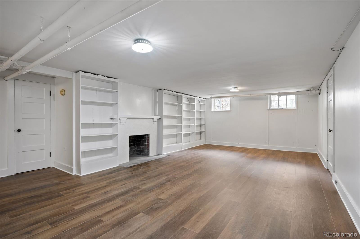
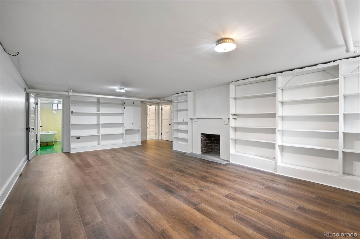
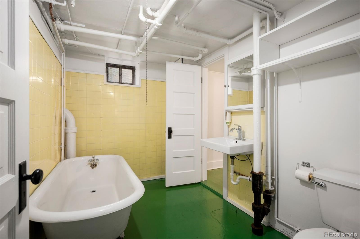
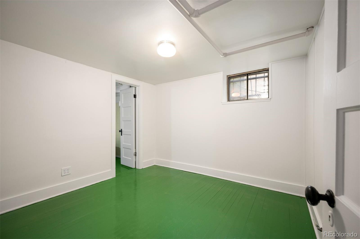
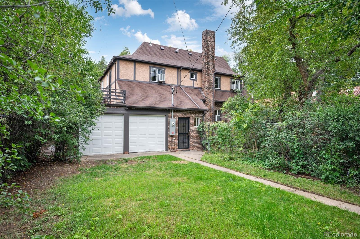
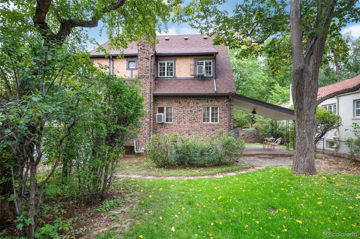
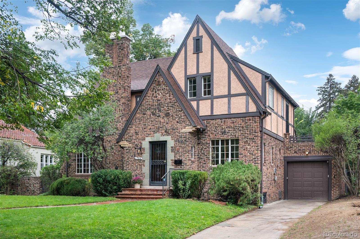
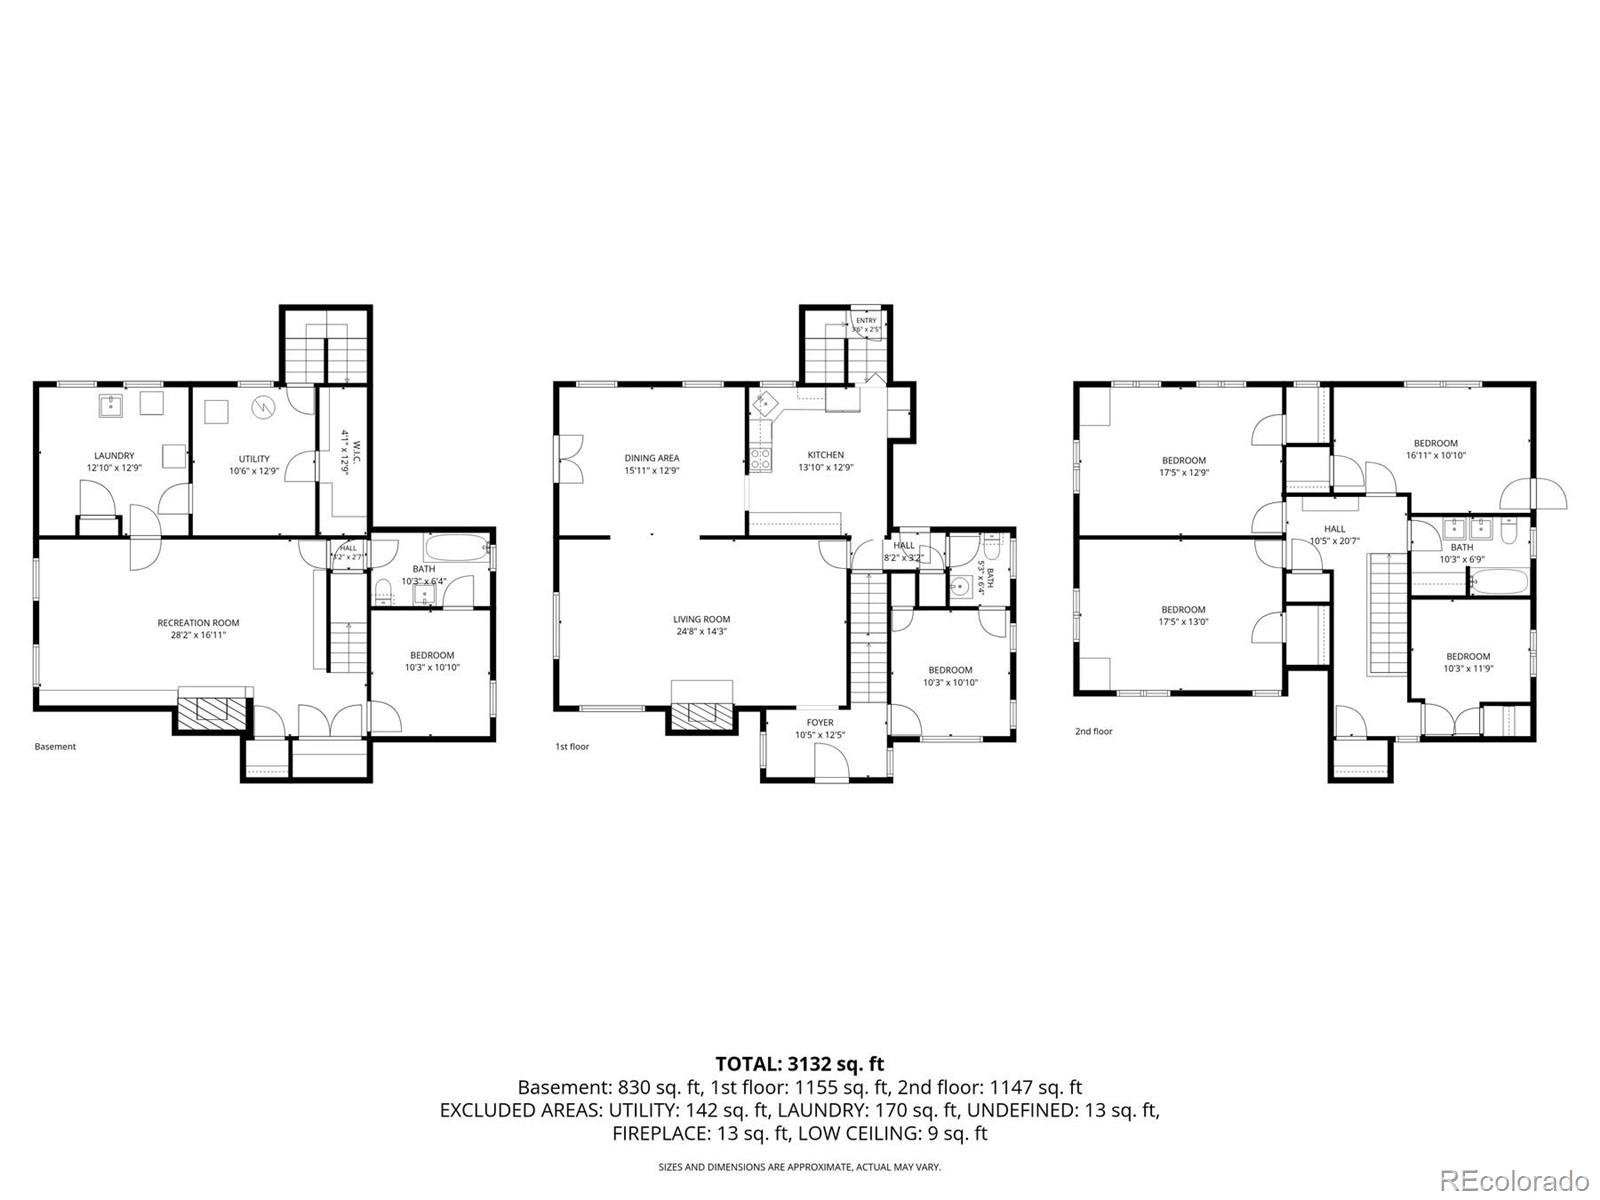
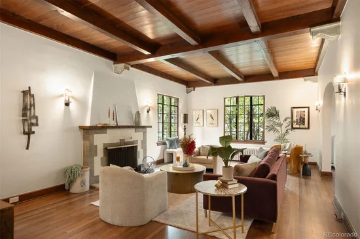
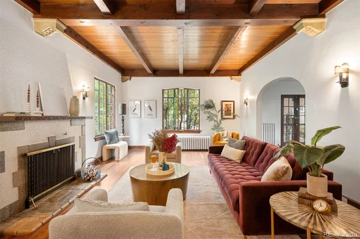
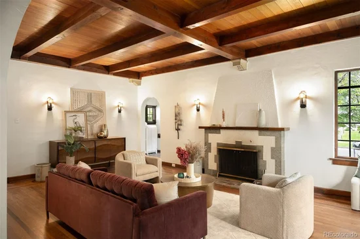
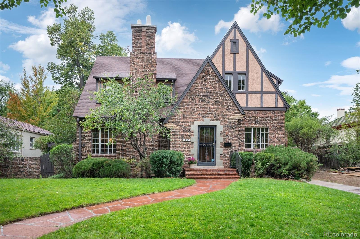
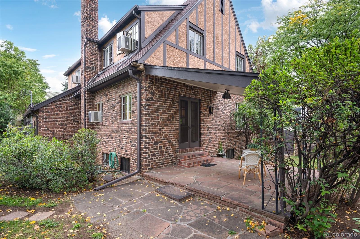
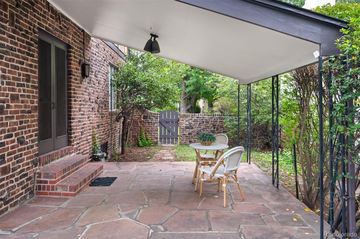
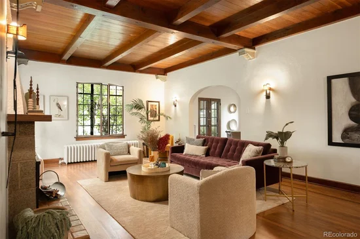
This is truly an extraordinary piece of Denver history, offered for the first time since 1967. Built in 1927 and set on an expansive 9, 300-square-foot lot in storied Park Hill, this distinguished four-bedroom, three-bath Tudor was custom built for Howard E. and Wilma M. Lorton in 1927, the same year they opened Howard Lorton Galleries furniture; their family name would become synonymous with tasteful elegance and civic leadership. Nearly a century later, the home retains much of the character and craftsmanship of its origins. Rich solid-wood trim, recently refinished solid white-oak floors, two functional wood-burning fireplaces, and gracious, traditional living spaces reflect an era of enduring architecture and thoughtful detail. Historic custom touches from the Lorton family remain woven throughout the home, creating a sense of provenance rarely encountered today. Carefully stewarded through the generations to maintain this originality, the home has also been thoughtfully refreshed for its next chapter. Recent improvements include a brand-new roof, new interior paint, extensive plumbing and electrical work, and an updated basement with newly installed luxury vinyl plank flooring. A passthrough garage and generous, wooded lot further distinguish the property. The neighborhood is equally special. Park Hill remains one of Denver’s most established and architecturally distinctive neighborhoods, celebrated for its tree-lined streets, historic parkways and beautiful period homes, with City Park, the Denver Museum of Nature and Science, Denver Zoo, the Park Hill Library, and many more cultural attractions of central Denver all close at hand. Schools include the acclaimed Park Hill Elementary and East High School. 1755 Glencoe Street is a home with a nearly one hundred-year-old story: one shaped by notable Denver families, with deep roots into the community, and now offered to market as a rare opportunity to carry its legacy forward.

Ask a Local Expert

Property Highlights

Property Type
Residential
Property Sub Type
Single Family Residence
Architectural Style
Tudor
Bedrooms
4
Total Bathrooms
3
Living Area
3,371
Price / Sqft
$473
Acres
0.21
Year Built
1927
Condition
Updated/Remodeled

Location

City/Township
Denver
Direction Faces
East
Subdivision
Park Hill
County
Denver
Zoning
U-SU-E

Property Details
Price
$1,595,000
Condition
Updated/Remodeled
Property Type
Residential
Property Sub Type
Single Family Residence

Building

Structure Type
House
Levels
Two
Total Area
3,371

Community

Local Schools

Elementary School
Park Hill
Middle School
DSST: Montview
High School
East
School District
Denver 1

Interior Features

Bedrooms and Bathrooms

Total Bathrooms
3
Bathrooms on Main Level
1
Full Bathrooms
1
1/2 Bathrooms
1
3/4 Bathrooms
1
Bedrooms
4

Rooms and Basement

Has Basement
Yes
Basement Features
Finished, Full

Area and Spaces

Living Area
3,371
Above Grade Finished Area
2,217
Below Grade Finished Area
1,154

Appliances

Appliances
Dishwasher, Disposal, Dryer, Gas Water Heater, Oven, Refrigerator, Washer

Interior Features

Interior Features
Eat-in Kitchen, Entrance Foyer, Smoke Free
Flooring
Tile, Vinyl, Wood
Laundry Features
In Unit
Security Features
Carbon Monoxide Detector(s), Security Entrance, Smart Cameras, Smart Security System, Smoke Detector(s), Video Doorbell
Electic
220 Volts
Fireplace Features
Basement, Living Room, Wood Burning
Entry Location
Ground

Heating and Cooling

Heating Features
Hot Water, Radiant
Fireplaces
2

Building Details
Construction

Architectural Style
Tudor
Year Built
1927
Foundations
Slab

Materials
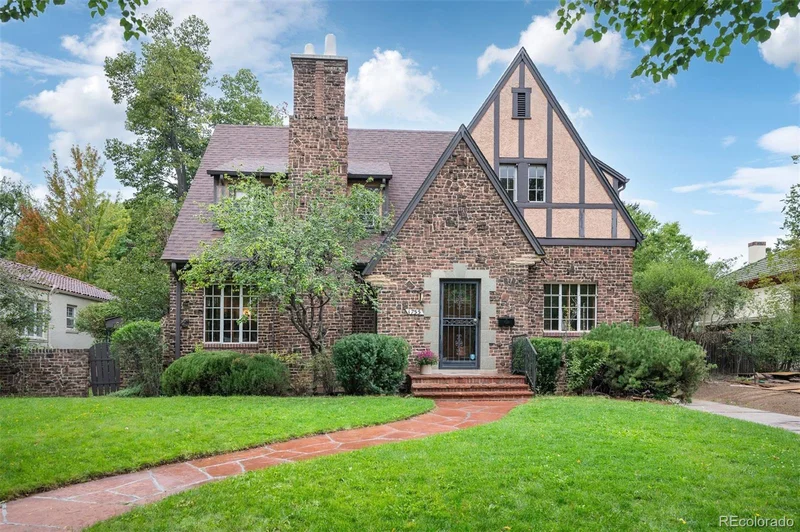
Construction Materials
Brick, Stucco
Roof
Composition

Terms

Terms

Ownership
Individual
Exclusions
Seller's personal property and any staging items
Special Conditions
None
Special Terms
Cash, Conventional, Jumbo

Taxes

Tax

Tax (Annual)
$7,156

Heating, Cooling & Utilities

Cooling Features
Air Conditioning-Room

Utilities

Utilities
Cable Available, Electricity Connected, Internet Access (Wired), Natural Gas Connected, Phone Connected
Sewer
Public Sewer
Water Source
Public

Lot

Acres
0.21
Lot Size
9,300
Lot Size Area Sq Ft
9,300
Lot Features
Level
Road Surface
Paved
Road Frontage
Public

Exterior Features

Exterior Features
Garden, Private Yard, Rain Gutters
Patio And Porch Features
Covered, Front Porch

Parking

Total Parking Spaces
2
Garage Capacity
2
Parking Features
Concrete, Lighted, Smart Garage Door
Listed by LIV Sotheby's International Realty, aluttrell@livsothebysrealty.com, 303-748-3200
Listing Data last updated 10/02/2026 04:40 pm
Get a Link to this Property: Copy To Clipboard
QR Code link to this property

Phone:
Connect with:

Payment Calculator

per month. fixed. % interest.
$
%
$
%
Principal & Interest
+ Home Insurance
+ Property Tax
+ HOA Fees
per month
Total interest paid over s will be:
All estimates and provided for informational purposes only. Actual amounts may vary. The output of the tool is not a loan offer or solicitation, nor is it financial or legal advice. Information, rates, programs and loan scenarios shown are for example only as of 2-Oct-2026 and are subject to change without notice. Interest rates provided by the St. Louis Federal Reserve Economic Data (FRED). All products are subject to credit and property approval. Not all products are available in all states or for all loan amounts. Other restrictions and limitations apply. Contact your preferred lender for the pricing associated with your specific transaction. Calculations are generated by Open Source mortgage calculation software tools using common mathematical formulas. All calculations should be independently verified.
Get Walk Score Content

Property History

Today
Status Active. This is the date the listing was placed on market.
Today
Property information last updated
Cumulative Days on Market: Less than 1 days (includes prior listings) · Currently listed since October 2, 2026. Data provided by the MLS.

Similar Properties