1633 Sinton Road Evergreen, CO 80439 — MLS# 6496950

Start of property details
Share this property:
1633 Sinton Road
Evergreen, CO 80439
17 days ago
REDUCED
$809,000
Active
3
Beds
2
Baths
1
Garage
2,266
Sqft
1.02
Acres
MLS# 6496950
Cumulative Days on Market: 184 · Includes prior listings · Currently listed since 03/19/26 · Data provided by the MLS.

Property Description

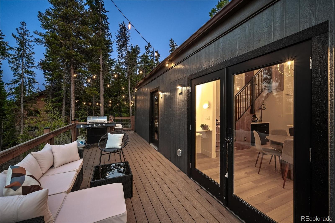
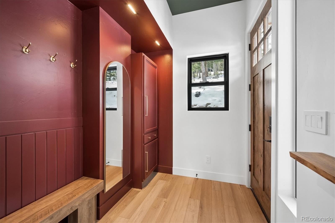
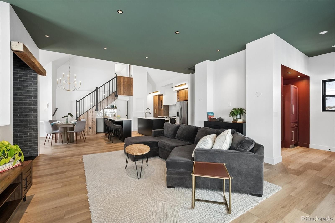
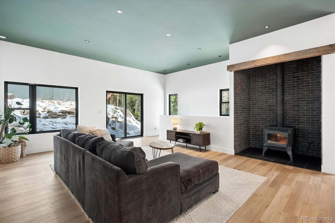
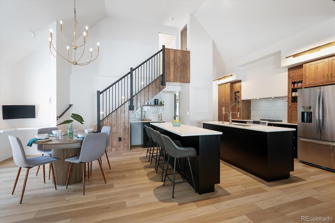
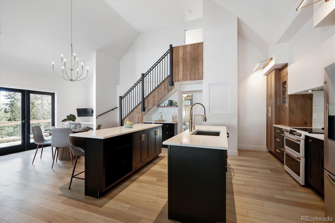
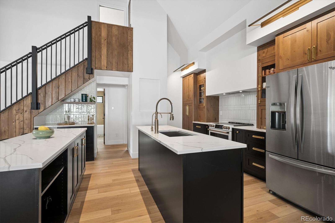
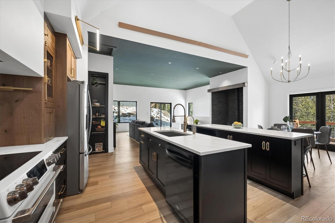
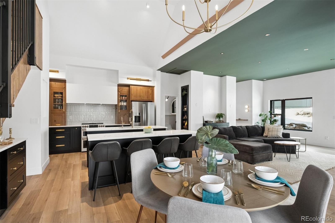
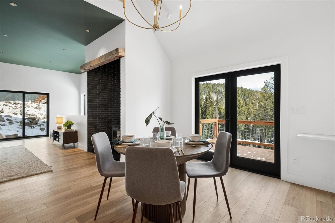
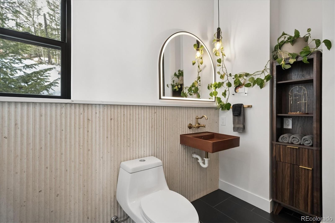
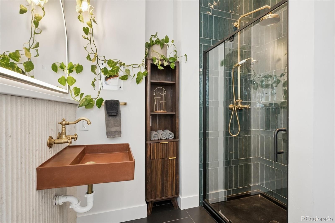
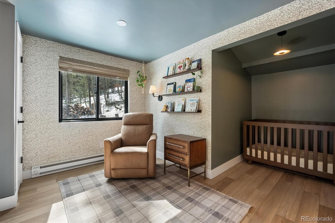
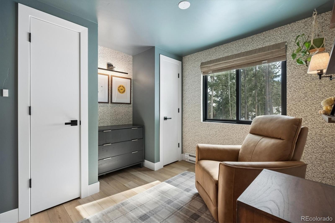
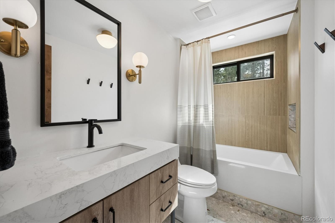
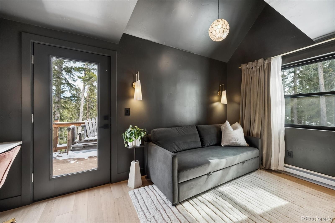
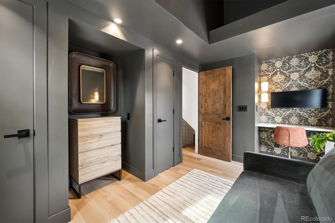
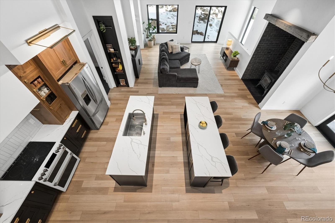
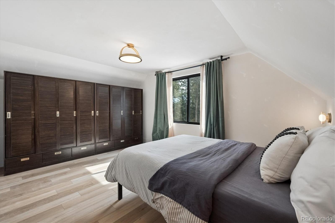
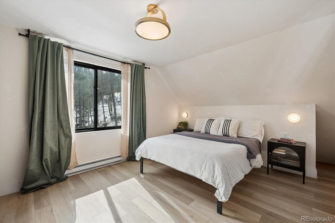
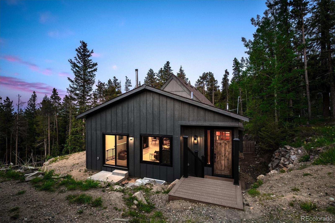
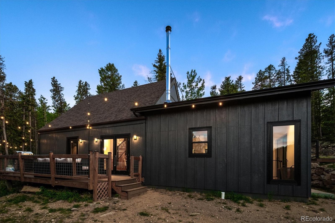
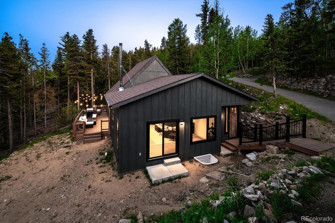
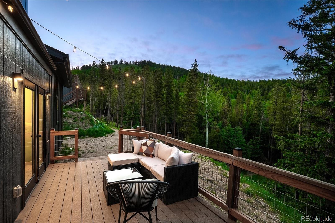
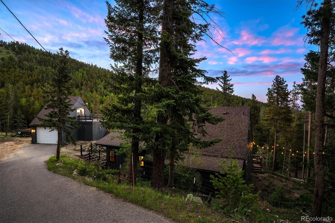
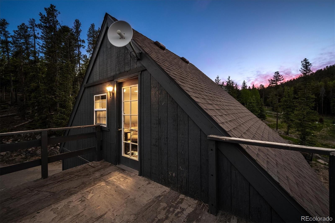
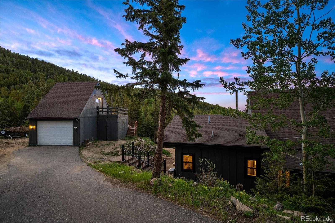
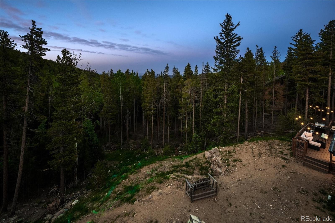
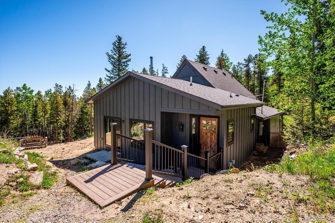
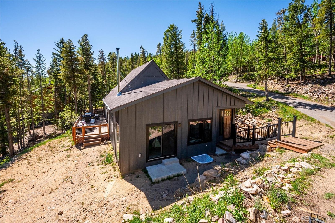
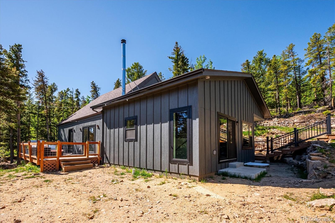
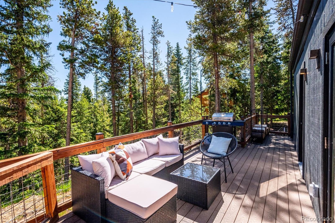
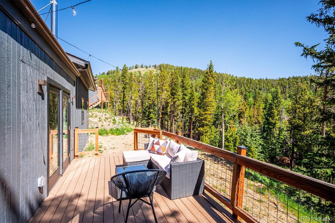
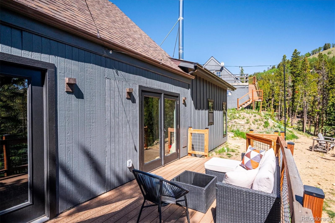
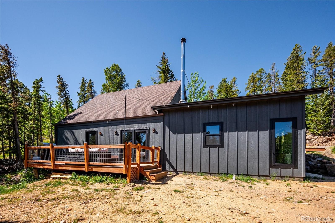
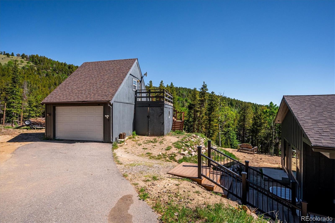
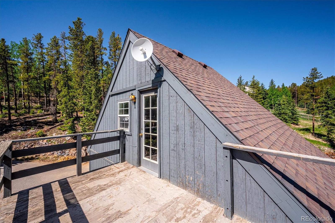
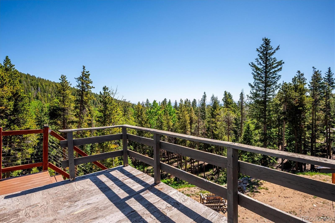
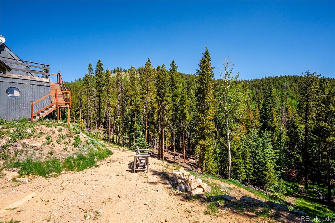
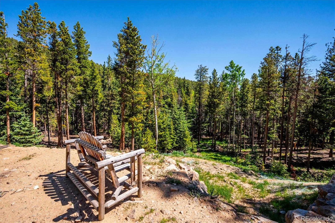
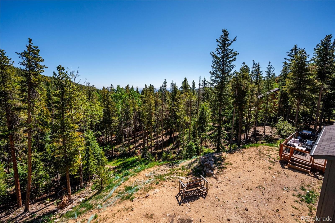
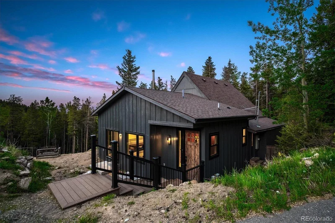
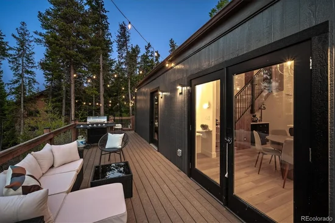
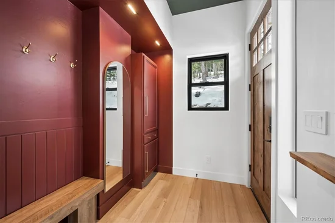
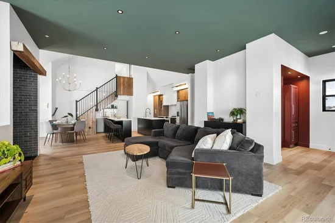
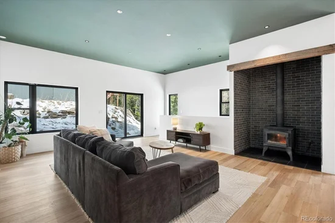
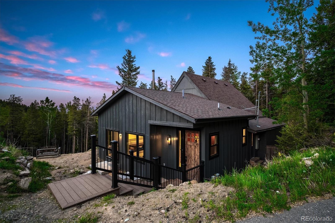
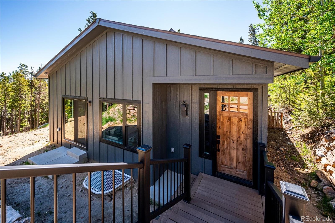
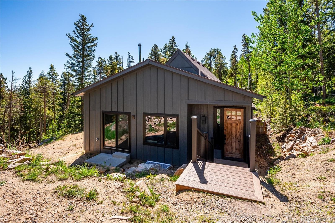
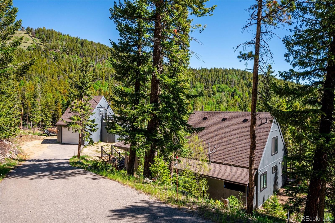
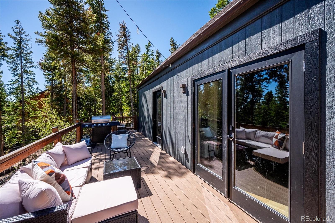
Experience Colorado living in this fully renovated Evergreen mountain retreat with usable acreage, year-round access and peaceful alpine surroundings. Set among towering pines / dramatic rock outcroppings @ 9, 400 ft the property offers a rare combination of privacy, accessibility, and authentic mountain lifestyle. Designed to embrace the beauty of its surroundings with expansive windows thoughtfully positioned to maximize privacy; capturing natural light and forest views. Added living space has carefully created a secluded feel to enjoy the serenity of the mountains with o sacrificing comfort / connection. The usable outdoor spaces are uncommon for a mountain property areas for pets / entertaining / gardening or simply relaxing beneath the stars. Abundant wildlife sightings include elk, deer, foxes and hummingbirds making every season feel immersive and connected to nature. Unlike many mountain homes access here is exceptionally convenient year-round. Sinton Rd connects directly to Hwy 103 a priority snow-plowed bus route providing reliable winter driving with easier commutes to Evergreen, Bergen Park and Denver. Redesigned to balance refined modern finishes with warm, inviting space. Whether enjoying a snowy evening indoors or hosting guests after a day outdoors, the open layout creates a welcoming atmosphere. The oversized one-car garage offers generous room for skis, bikes, outdoor equipment, and storage, while reliable high-speed internet makes remote work and streaming seamless: a must-have for today’s mountain lifestyle. Major infrastructure updates provide add'l peace of mind including a NEW WELL installed in 2023. Perfectly positioned for outdoor enthusiasts, the home offers easy access to hiking, skiing, snowshoeing, mountain biking, and endless year-round recreation with a short drive to / from downtown Evergreen amenities. NEW EXTERIOR paint; NEW electrical panel / meter / wiring! R.O water filtration. Fire mitigation / removal of 40 trees= insurable with Pine Ins. Full-time residence or Colorado getaway? This home is for you!

Ask a Local Expert

Property Highlights

Property Type
Residential
Property Sub Type
Single Family Residence
Architectural Style
Mountain Contemporary
Bedrooms
3
Total Bathrooms
2
Living Area
1,705
Price / Sqft
$474
Acres
1.02
Year Built
1983
Condition
Updated/Remodeled

Location

City/Township
Evergreen
Direction Faces
West
View
Mountain(s)
Subdivision
Echo Hills
County
Clear Creek
Zoning
MR-1

Property Details
Price
$809,000
Condition
Updated/Remodeled
Property Type
Residential
Property Sub Type
Single Family Residence

Building

Structure Type
House
Levels
Two
Total Area
2,266

Community

Local Schools

Elementary School
King Murphy
Middle School
Clear Creek
High School
Clear Creek
School District
Clear Creek RE-1

Interior Features

Bedrooms and Bathrooms

Total Bathrooms
2
Bathrooms on Main Level
2
Full Bathrooms
1
3/4 Bathrooms
1
Bedrooms
3
Bedrooms on Main Level
2

Rooms and Basement

Has Basement
Yes
Basement Features
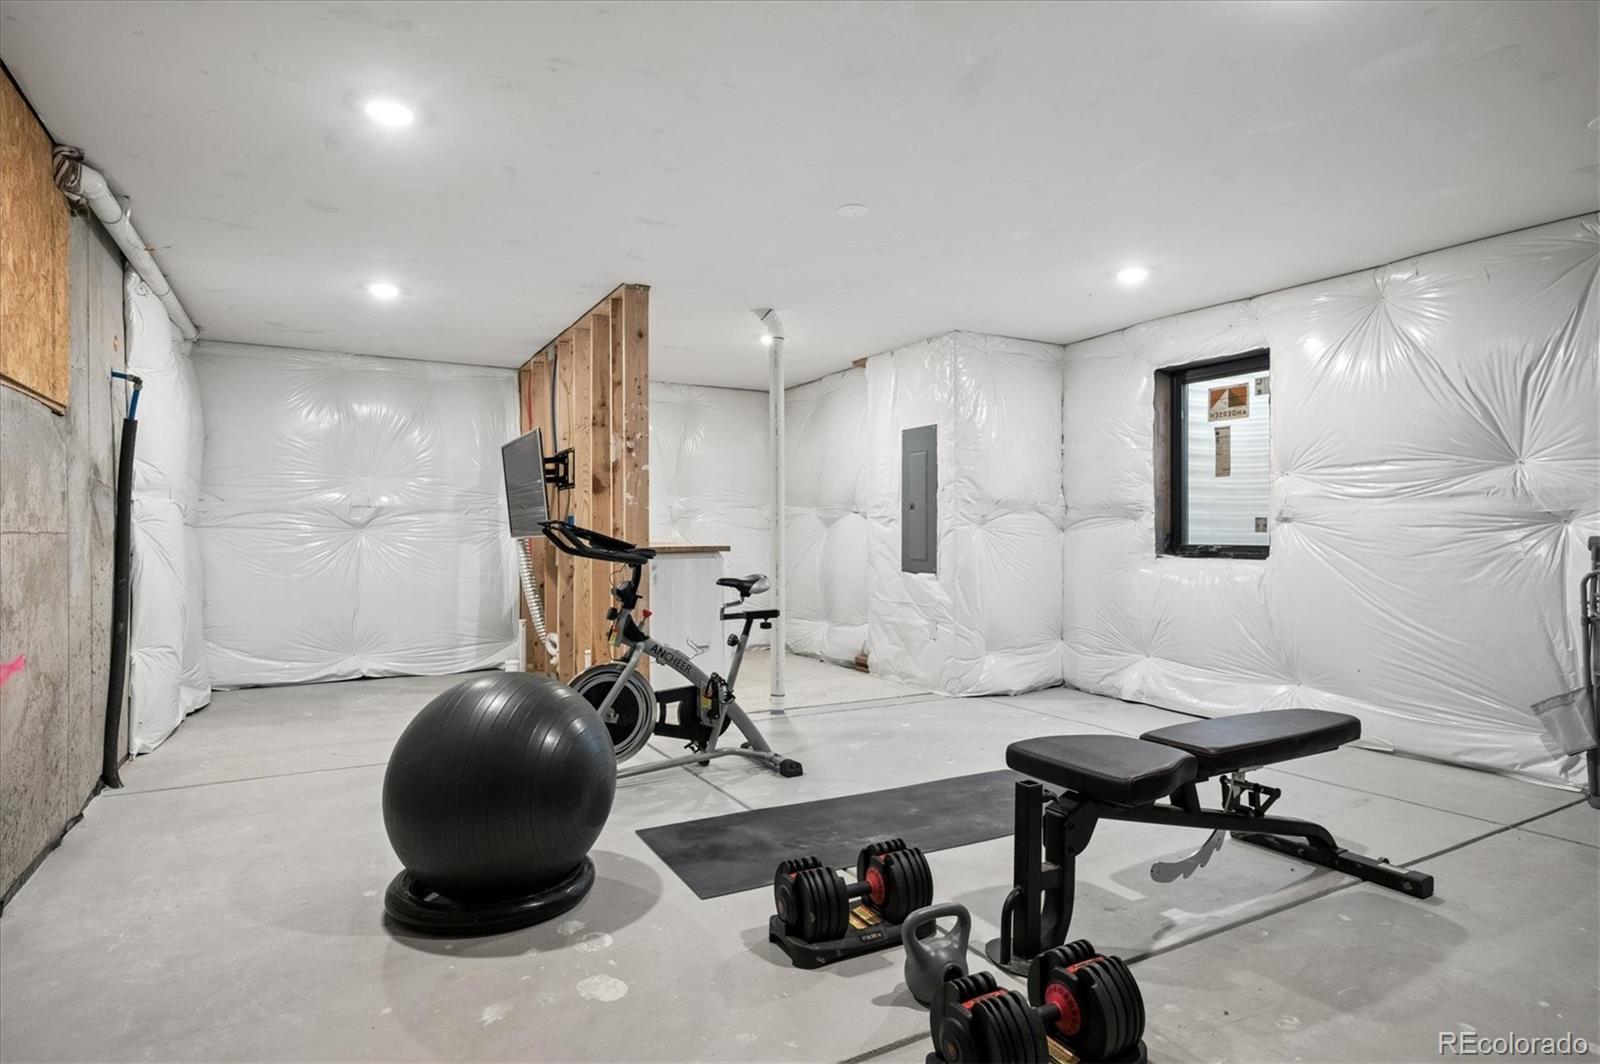
Partial, Unfinished

Area and Spaces

Living Area
1,705
Above Grade Finished Area
1,705

Appliances

Appliances
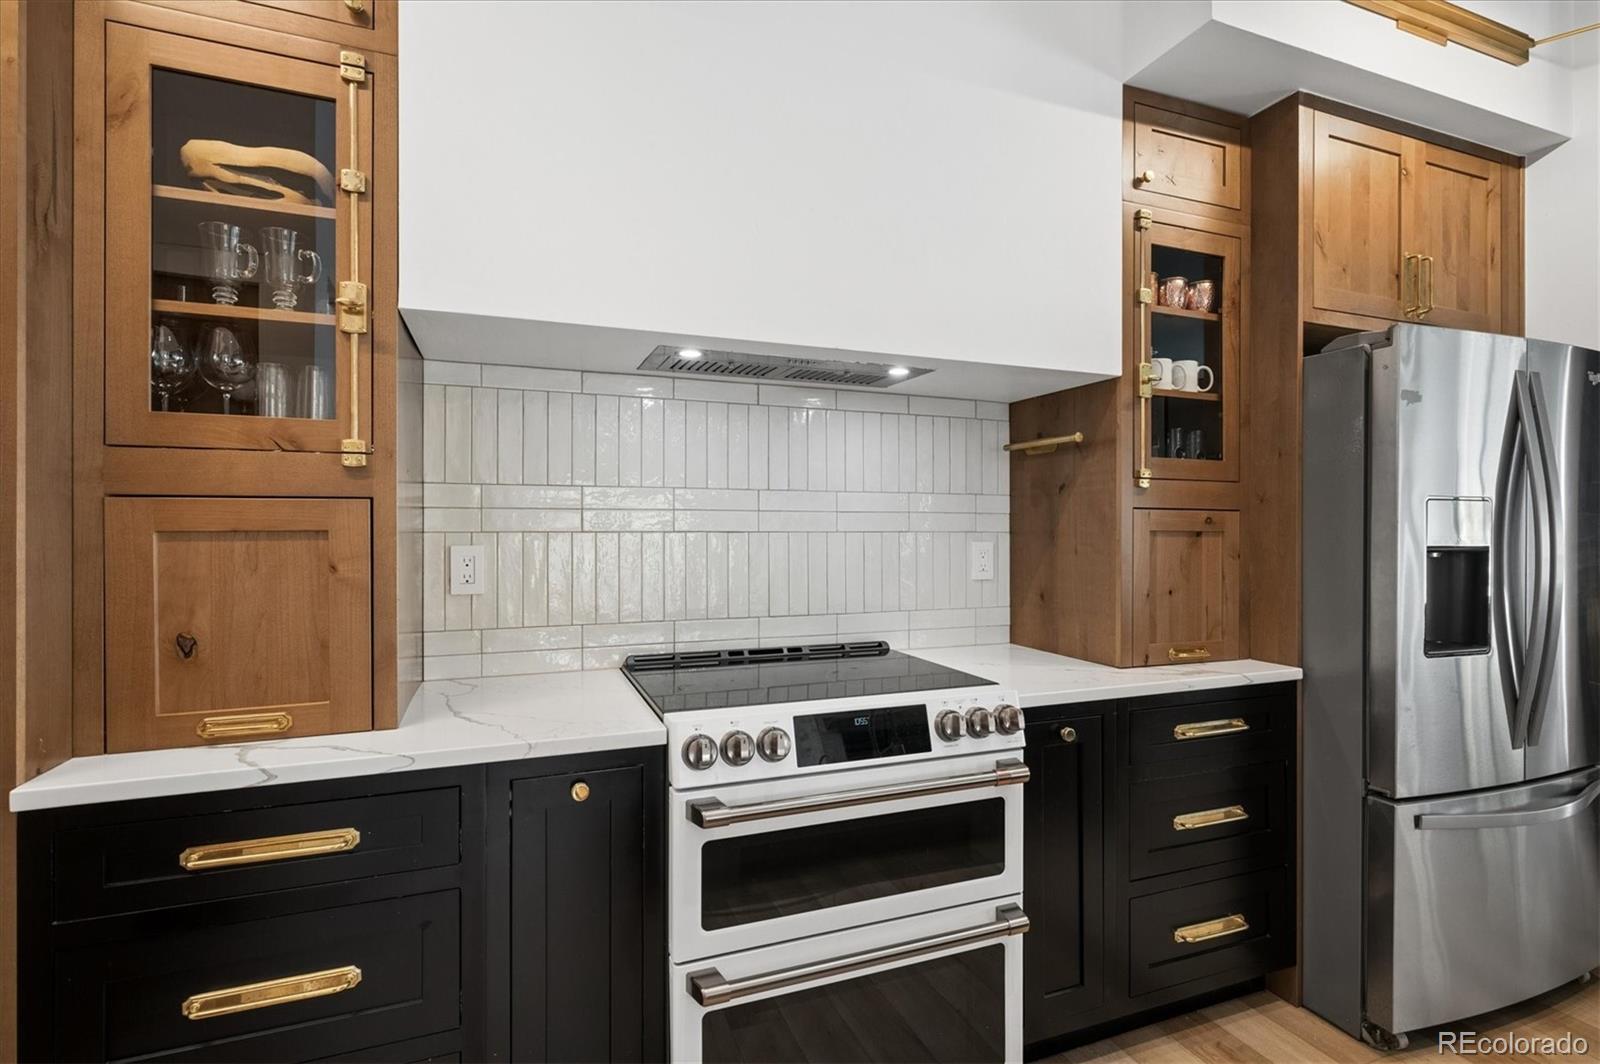
Convection Oven, Cooktop, Dishwasher, Double Oven, Dryer, Electric Water Heater, Oven, Range, Refrigerator, Self Cleaning Oven, Smart Appliance(s), Washer, Water Purifier

Interior Features

Interior Features
Built-in Features, Eat-in Kitchen, Entrance Foyer, High Ceilings, Kitchen Island, Open Floorplan, Pantry, Quartz Counters, Smart Light(s), Smoke Free, Solid Surface Counters, Vaulted Ceiling(s)
Laundry Features
Sink, In Unit
Window Features
Double Pane Windows, Egress Windows
Security Features
Carbon Monoxide Detector(s), Smart Cameras, Smart Locks, Smoke Detector(s), Video Doorbell
Electic
110V
Fireplace Features
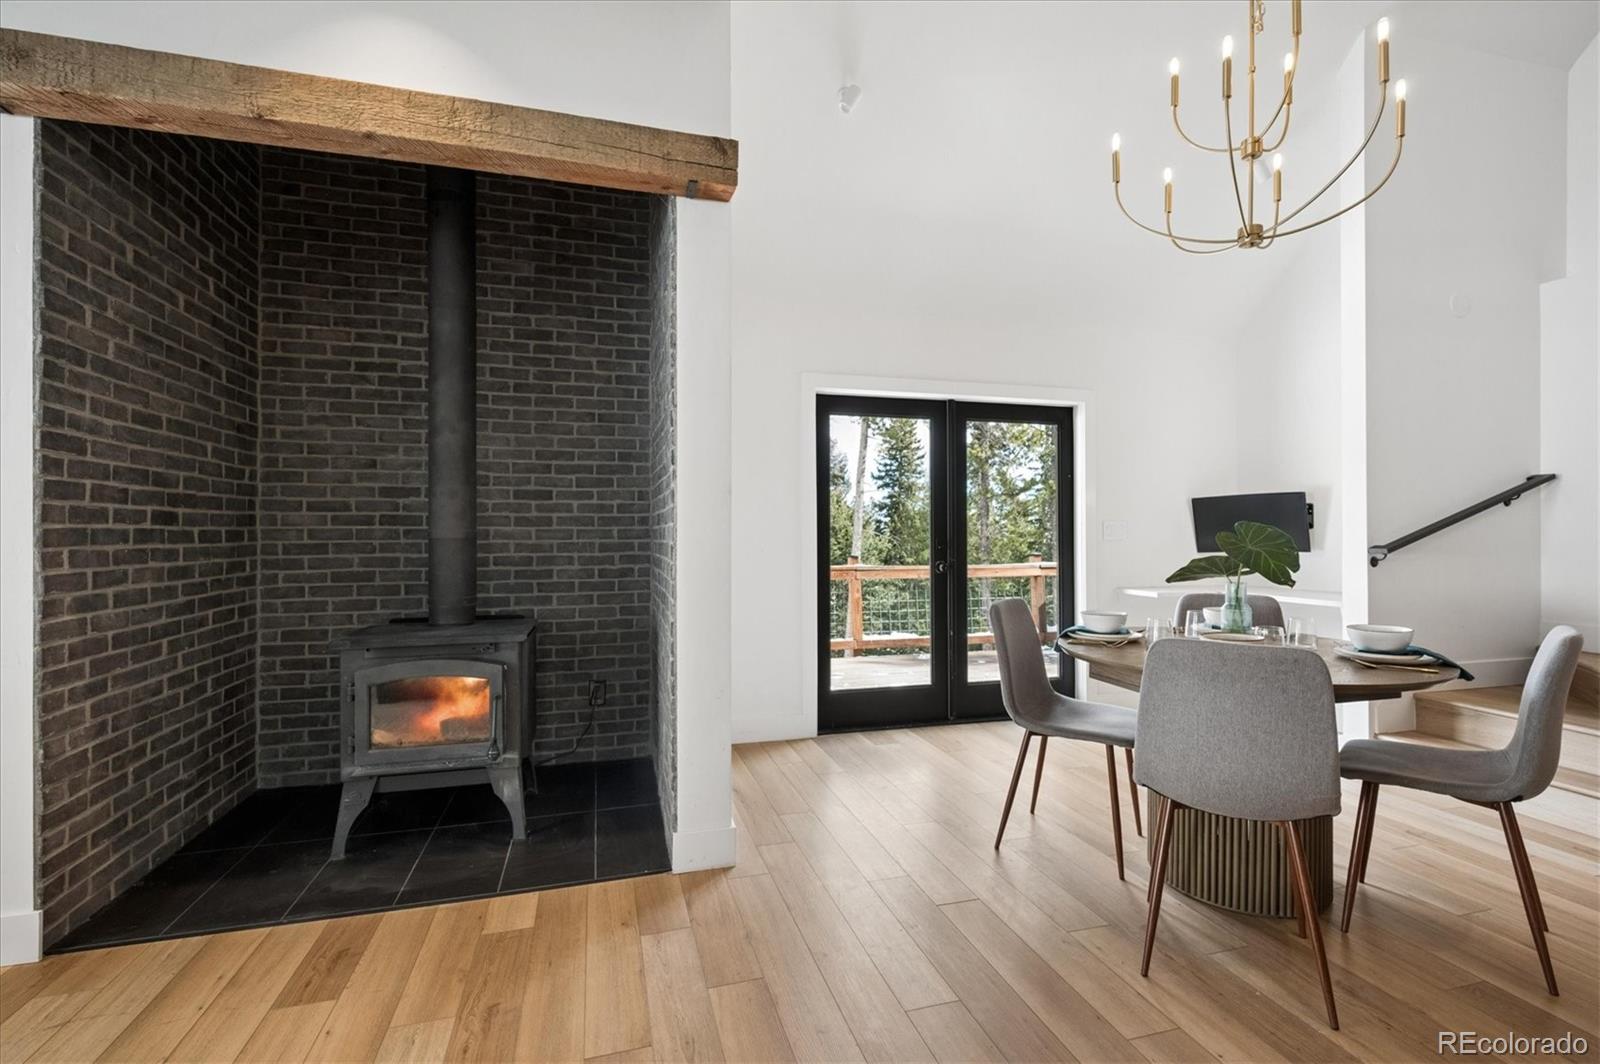
Family Room, Wood Burning
Entry Location
Ground

Heating and Cooling

Heating Features
Baseboard, Propane, Wood
Fireplaces
1

Building Details
Construction

Architectural Style
Mountain Contemporary
Year Built
1983
Foundations
Block, Concrete Perimeter

Materials
Construction Materials
Frame, Wood Siding
Roof
Composition

Terms

Terms

Ownership
Individual
Exclusions
Window rods and draperies
Special Conditions
None
Special Terms
1031 Exchange, Cash, Conventional, FHA, VA Loan

Taxes

Tax

Tax (Annual)
$2,500

Heating, Cooling & Utilities

Cooling Features
None

Utilities

Utilities
Electricity Available, Internet Access (Wired), Propane
Sewer
Septic Tank
Water Source
Well

Lot

Acres
1.02
Lot Size
1.02
Lot Size Area Sq Ft
44,431.20
Lot Features
Mountainous, Sloped
Road Surface
Paved
Road Frontage
Public

Exterior Features

Exterior Features
Private Yard
Patio And Porch Features
Deck
Fencing
Partial

Parking

Total Parking Spaces
2
Garage Capacity
1
Parking Features
Asphalt, Storage
Listed by NeXstep Real Estate Group, carolyn@nexsteprealestate.com, 720-470-9069
Listing Data last updated 09/19/2026 05:20 pm
Get a Link to this Property: Copy To Clipboard
QR Code link to this property

Phone:
Connect with:

Payment Calculator

per month. fixed. % interest.
$
%
$
%
Principal & Interest
+ Home Insurance
+ Property Tax
+ HOA Fees
per month
Total interest paid over s will be:
All estimates and provided for informational purposes only. Actual amounts may vary. The output of the tool is not a loan offer or solicitation, nor is it financial or legal advice. Information, rates, programs and loan scenarios shown are for example only as of 19-Sep-2026 and are subject to change without notice. Interest rates provided by the St. Louis Federal Reserve Economic Data (FRED). All products are subject to credit and property approval. Not all products are available in all states or for all loan amounts. Other restrictions and limitations apply. Contact your preferred lender for the pricing associated with your specific transaction. Calculations are generated by Open Source mortgage calculation software tools using common mathematical formulas. All calculations should be independently verified.
Get Walk Score Content

Property History

2 days ago
Property information last updated
17 days ago
Date of last price change
184 days ago
Status Active. This is the date the listing was placed on market.
Cumulative Days on Market: 184 days (includes prior listings) · Currently listed since March 19, 2026. Data provided by the MLS.

Similar Properties