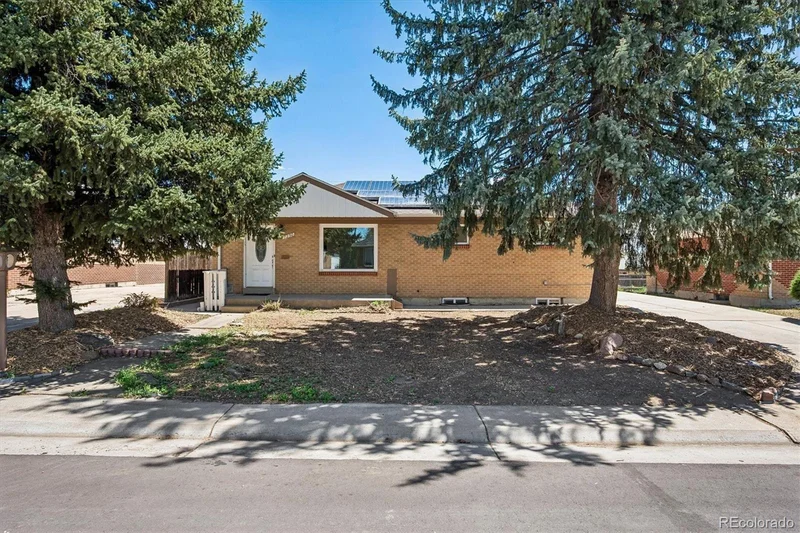
7250 Avrum Drive Denver, CO 80221 — MLS# 6255332

Start of property details
Share this property:
7250 Avrum Drive
Denver, CO 80221
Jun 2026
SOLD
$435,000
Sold Price
3
Beds
2
Baths
2,184
Sqft
0.13
Acres
1956
Yr. Built
MLS# 6255332
Cumulative Days on Market: 147 · Includes prior listings · Currently listed since 04/25/26 · Data provided by the MLS.

Property Description

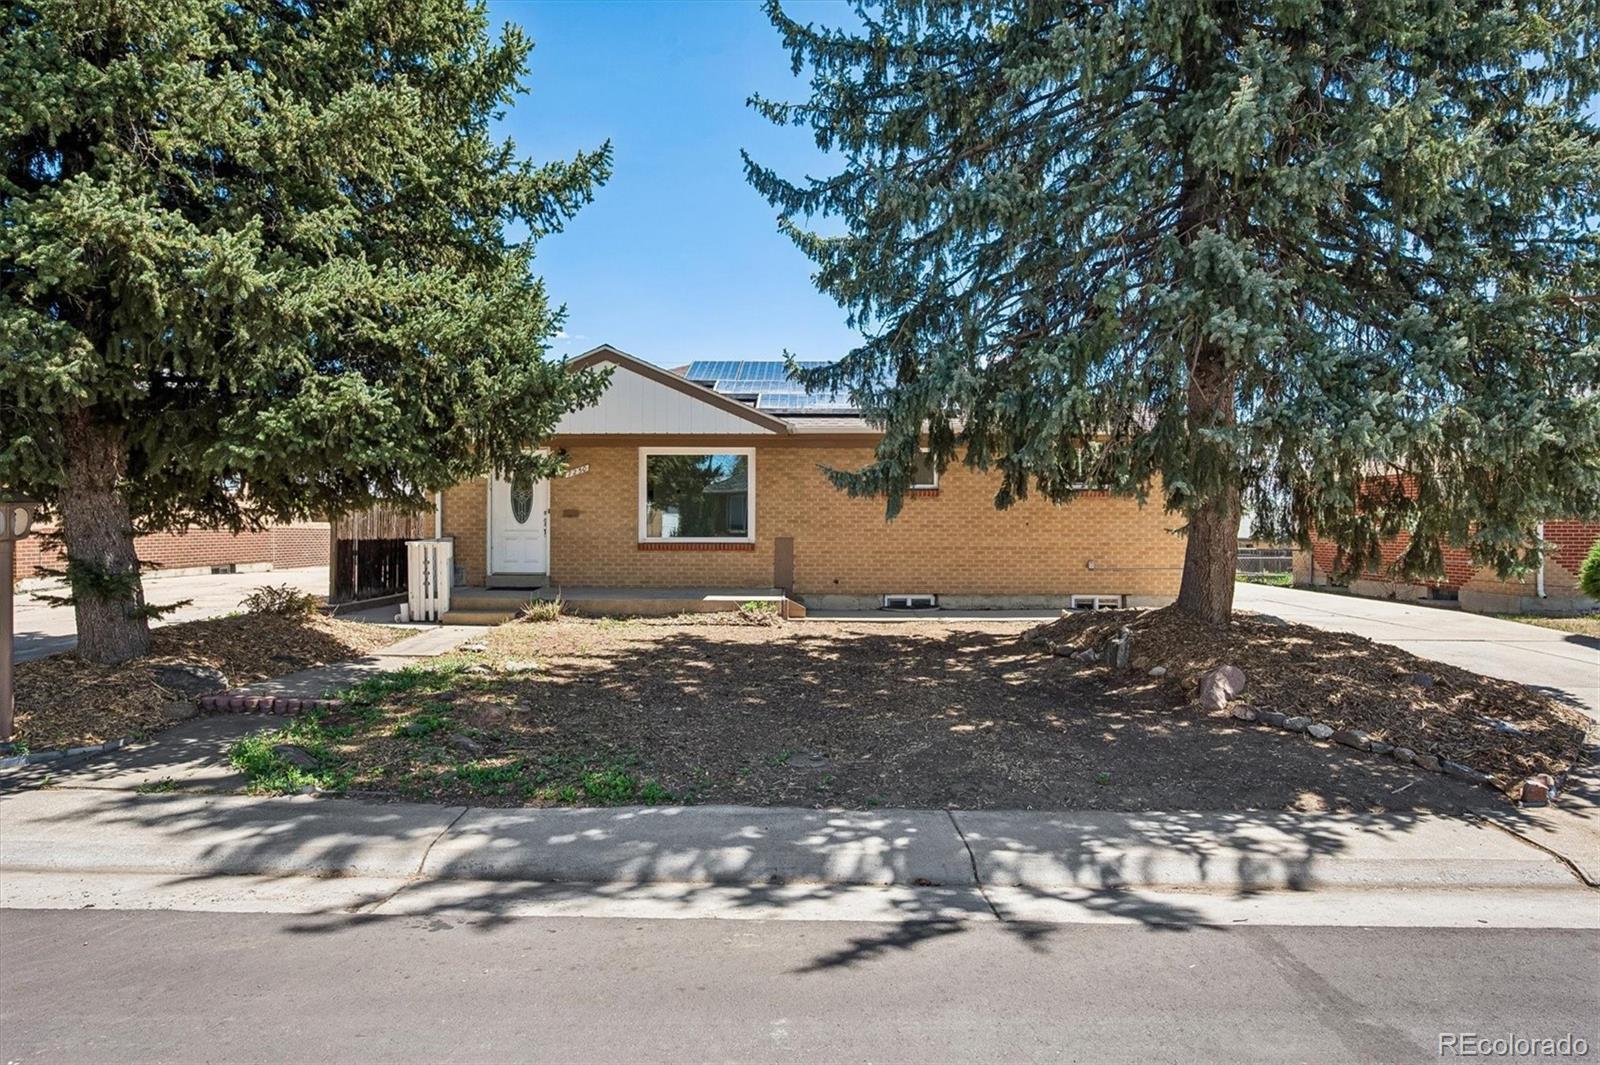
This charming ranch bungalow in Perl Mack Manor is waiting for you! Welcome to this lovely home, perfectly situated near the bustling Midtown area off 67th and Pecos! Boasting 3 bedrooms and 2 bathrooms, features BRAND NEW STAINLESS STEEL APPLIANCES just for you! This spacious kitchens has plenty of cabinets and storage. The large living room opens to the dining area also features a cove texture wrapping up the wall to the ceiling for architectural design and a large west facing window for sunshine and warmth. The main level features a X-large primary bedroom with a closet the width of the room. The second bedroom faces west on the front of the house with a beautiful, mature pine tree framing your view. Steps away to the full bath where tasteful tile throughout the shower walls and floors greets you. The fully finished basement expands your living space, featuring a 2nd large family room, a 3rd non-conforming bedroom with a walk-in closet, plus ¾ bathroom, a laundry room with extra storage, and a separate kitchen, cabinets, refrigerator and wet bar area. With its own separate access door from the backyard, this lower level is absolutely perfect for a Mother-in-law suite or to rent out for additional income! Step outside to a spacious fenced-in backyard, ideal for summer days, featuring a garden area and a large additional shed for tools or hobbies. Relax on the large covered patio with a gas grill line and an attached storage room. Enjoy peace of mind with lower utility bills; OWNED solar panels through Solar City and Xcel periodically sends you checks as you are paid for energy your system produces. A / C + Furnace less than 5 yrs! Newer roof / gutters (2017), newer windows, and a NEST thermostat. Close proximity to Light Rail and walking distance to Twin Lakes Park and trails. Quick access to I-25, I-76, and downtown Denver plus very close access to Highway 36 with direct routes for commuting to downtown Boulder and Arvada. Coors Field is 12 minutes for an afternoon of fun!

Ask a Local Expert

Property Highlights

Sold Price
435000
Property Type
Residential
Property Sub Type
Single Family Residence
Architectural Style
Bungalow
Bedrooms
3
Total Bathrooms
2
Living Area
1,968
Price / Sqft
$211
Acres
0.13
Year Built
1956

Location

City/Township
Denver
Direction Faces
West
Subdivision
Perl Mack Manor
County
Adams
Zoning
R-1-C

Property Details

Price
$415,000
Sold Price
435000
Property Type
Residential
Property Sub Type
Single Family Residence

Building

Structure Type
House
Levels
One
Total Area
2,184

Community

Local Schools

Elementary School
Orchard Park Academy
Middle School
Colorado Sports Leadership Academy
High School
Westminster
School District
Westminster Public Schools

Interior Features

Bedrooms and Bathrooms

Total Bathrooms
2
Bathrooms on Main Level
1
Full Bathrooms
1
3/4 Bathrooms
1
Bedrooms
3
Bedrooms on Main Level
2

Rooms and Basement

Has Basement
Yes
Basement Features
Finished

Area and Spaces

Living Area
1,968
Above Grade Finished Area
1,092
Below Grade Finished Area
876

Appliances

Appliances
Dishwasher, Disposal, Dryer, Oven, Range Hood, Refrigerator, Washer

Interior Features

Interior Features
Ceiling Fan(s), In-Law Floorplan, Smart Thermostat, Smoke Free
Flooring
Carpet, Concrete, Tile
Window Features
Double Pane Windows
Security Features
Carbon Monoxide Detector(s), Smoke Detector(s)
Entry Location
Ground

Heating and Cooling

Heating Features
Forced Air

Building Details

Construction

Architectural Style
Bungalow
Year Built
1956

Materials

Construction Materials
Frame
Roof
Composition

Terms

Terms

Contingency
None Known
Ownership
Individual
Exclusions
Curtain over the second bedroom closet on the front of the home is excluded.
Special Conditions
None
Special Terms
Cash, Conventional, FHA, VA Loan
Financing Options
Conventional

Taxes

Tax

Tax (Annual)
$3,658

Heating, Cooling & Utilities

Cooling Features
Central Air

Utilities

Utilities
Cable Available, Electricity Connected, Natural Gas Connected
Sewer
Public Sewer

Green Energy

Energy Efficiency Features
Thermostat

Utilities

Water Source
Public

Lot

Acres
0.13
Lot Size
0.13
Lot Size Area Sq Ft
5,662.80
Road Surface
Paved
Road Frontage
Public

Exterior Features

Patio And Porch Features
Covered
Fencing
Partial

Parking

Total Parking Spaces
8
Parking Features
Concrete
Listed by NeXstep Real Estate Group, carolyn@nexsteprealestate.com, 720-470-9069. Sold by Megastar Realty
Listing Data last updated 09/19/2026 05:20 pm
Get a Link to this Property: Copy To Clipboard
QR Code link to this property

Phone:
Connect with:

Payment Calculator

per month. fixed. % interest.
$
%
$
%
Principal & Interest
+ Home Insurance
+ Property Tax
+ HOA Fees
per month
Total interest paid over s will be:
All estimates and provided for informational purposes only. Actual amounts may vary. The output of the tool is not a loan offer or solicitation, nor is it financial or legal advice. Information, rates, programs and loan scenarios shown are for example only as of 19-Sep-2026 and are subject to change without notice. Interest rates provided by the St. Louis Federal Reserve Economic Data (FRED). All products are subject to credit and property approval. Not all products are available in all states or for all loan amounts. Other restrictions and limitations apply. Contact your preferred lender for the pricing associated with your specific transaction. Calculations are generated by Open Source mortgage calculation software tools using common mathematical formulas. All calculations should be independently verified.
Get Walk Score Content

Property History

2 days ago
Property information last updated
99 days ago
Date Sold
119 days ago
Date of last price change
147 days ago
Status Active. This is the date the listing was placed on market.
Cumulative Days on Market: 147 days (includes prior listings) · Currently listed since April 25, 2026. Data provided by the MLS.

Similar Properties