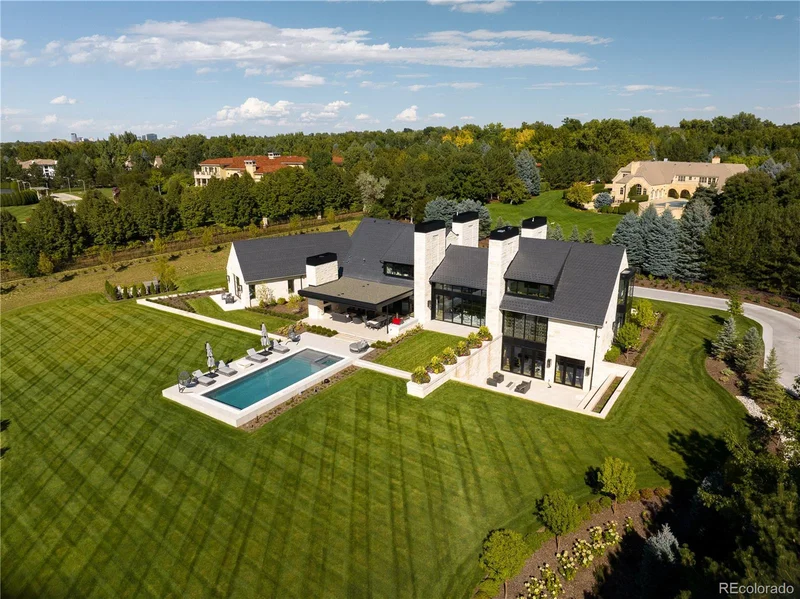
5 Cherry Hills Park Drive Cherry Hills Village, CO 80113 — MLS# 6118745

Start of property details
Share this property:
5 Cherry Hills Park Drive
Cherry Hills Village, CO 80113
Aug 2024 SOLD
$15,750,000
$1,613 / Sqft
5
Beds
7
Baths
3
Garage
10,535
Sqft
2.53
Acres
MLS# 6118745
Sold Date: 2024-08-30

Property Description

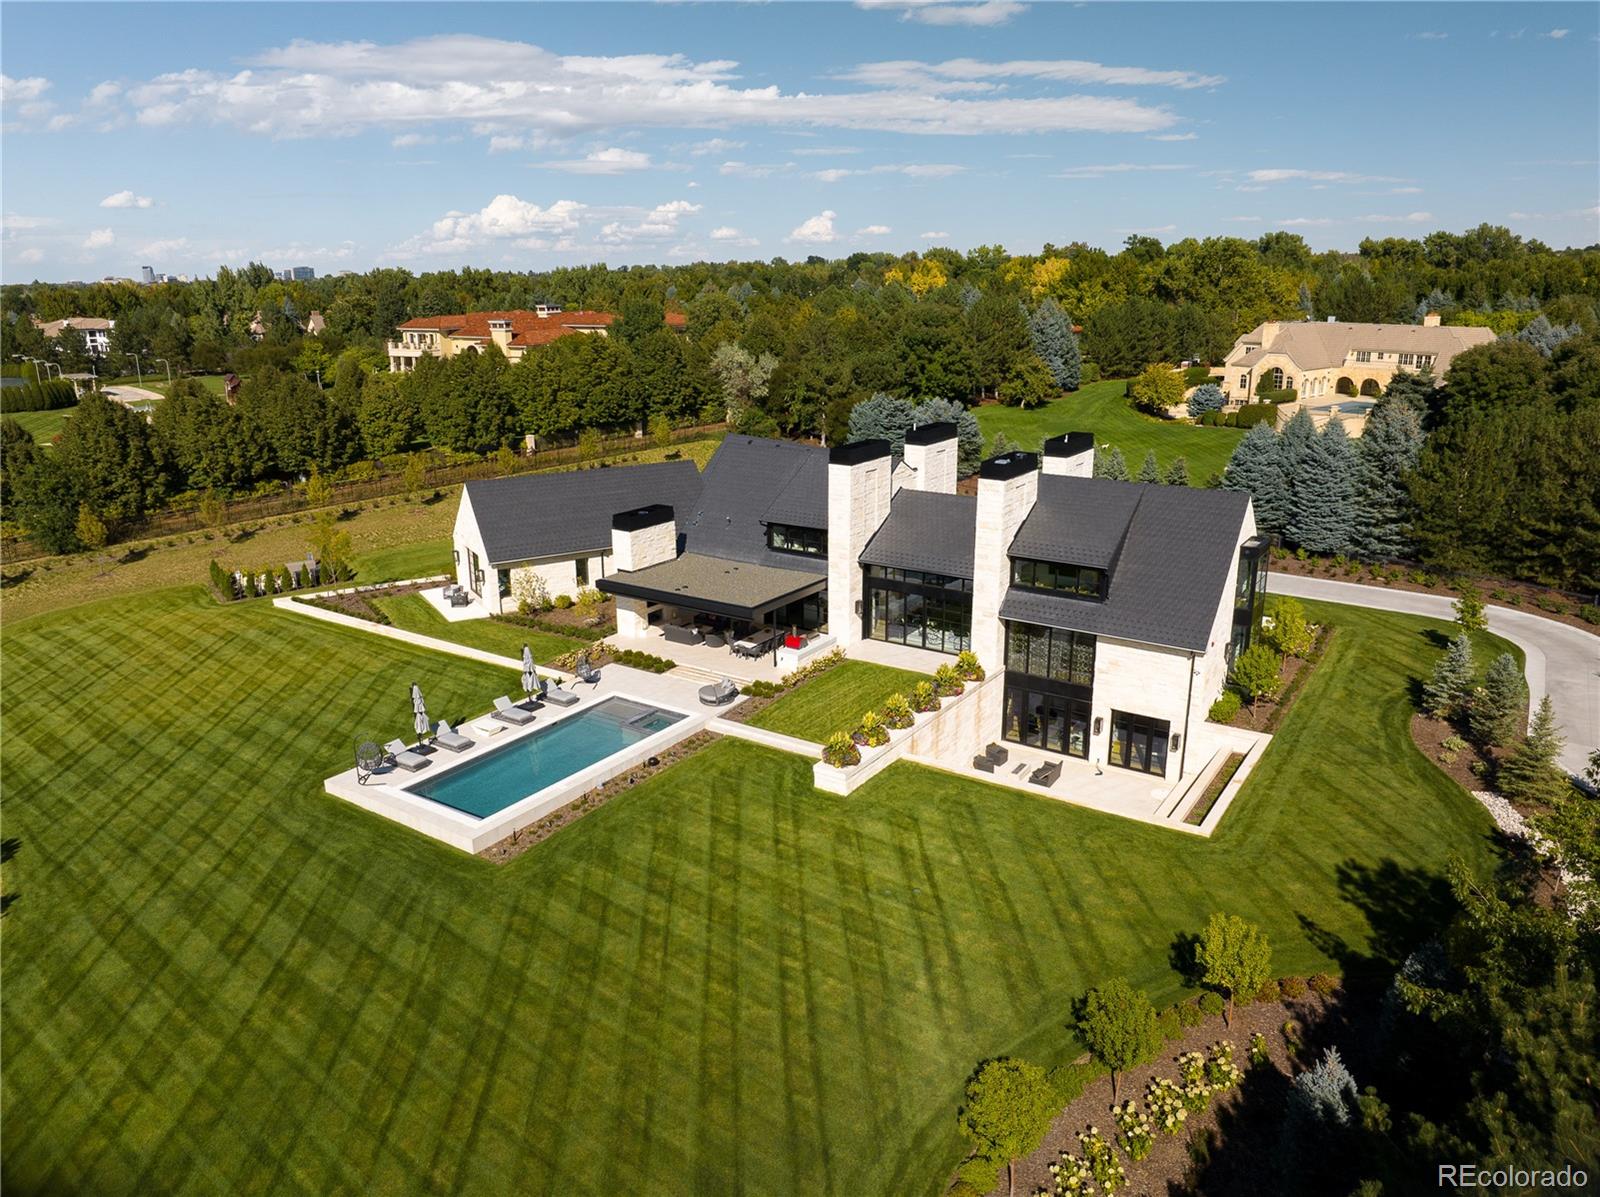
Proudly presenting this exquisite residence spanning 11, 930 total square feet (13, 020 including the garage) custom built by Dan Fuller of Haley Custom Homes, in collaboration with BOSS Architecture, Designs by Sundown, and Elevate by Design, . This luxurious home boasts 8, 280 above-grade square feet, 4, 945 square feet on the main level, 3, 335 upper-level square feet, and 3, 650 square feet in the basement. It includes 5 bedrooms and 7 bathrooms.

The interior features electric shades in the main living areas and six thermostats for optimal climate control. The kitchen includes two Caesarstone islands with storage underneath, two ice makers, four beverage refrigerators, and four dishwashers. The butler’s pantry is equipped with warming drawers. Additionally, there is a Miele automatic coffee maker, and custom-designed chandeliers in the dining room and stairway. The primary bath boasts custom-designed doors from overseas, a steam shower, a showcase closet, heated floors, and a Toto automated toilet. Other amenities include a state-of-the-art gym and one of the largest golf simulators in a private residence in the US.

The exterior of the home features a 24-hour manned guard gate and automated entrance gate, as well as surveillance cameras and a monitoring system by Bravas. The property spans 2 ½ acres, including native irrigated grass. There are limestone walls, gas lanterns, an outdoor fireplace, heaters, a pizza oven, a gas grill, and outdoor speakers. The heated garage has Swiss Trex flooring over epoxy. The pool and spa are maintained year-round by Colorado Pools. Additionally, a generator can run the house for up to 48 hours.

Located across from Cherry Hills Country Club, this residence offers unparalleled luxury, advanced technological integration, and extensive amenities for a sophisticated living experience.

Property Highlights

Sold Price
15750000
Property Type
Residential
Property Sub Type
Single Family Residence
Bedrooms
5
Total Bathrooms
7
Living Area
10,535
Price / Sqft
$1,613
Acres
2.53
Year Built
2021
Cumulative Days on Market
7

Location

City/Township
Cherry Hills Village
Subdivision
Cherry Hills Park
County
Arapahoe

Property Details

Price
$16,995,000
Sold Price
15750000
Property Type
Residential
Property Sub Type
Single Family Residence

Building

Structure Type
House
Levels
Two
Total Area
10,535

Community

Local Schools

Elementary School
Cherry Hills Village
Middle School
West
High School
Cherry Creek
School District
Cherry Creek 5

Interior Features

Bedrooms and Bathrooms

Total Bathrooms
7
Bathrooms on Main Level
2
Full Bathrooms
2
1/2 Bathrooms
2
3/4 Bathrooms
3
Bedrooms
5
Bedrooms on Main Level
1

Rooms and Basement

Has Basement
Yes
Basement Features
Finished

Area and Spaces

Living Area
10,535
Above Grade Finished Area
7,087
Below Grade Finished Area
3,448

Appliances

Appliances
Dishwasher, Disposal, Range, Refrigerator, Wine Cooler

Interior Features

Interior Features
Breakfast Bar, Eat-in Kitchen, Entrance Foyer, Five Piece Bath, High Ceilings, Kitchen Island, Pantry, Primary Suite, Walk-In Closet(s)
Flooring
Tile, Wood
Fireplace Features
Basement, Gas, Outside

Heating and Cooling

Heating Features
Forced Air
Fireplaces
3

Building Details

Construction

Year Built
2021

Materials

Construction Materials
Stone
Roof
Concrete

Terms

Terms

Contingency
None Known
Ownership
Individual
Exclusions
Seller's Personal Property
Special Conditions
None
Special Terms
Cash, Conventional, Jumbo
Financing Options
Cash
Cumulative Days on Market
7

Taxes

Tax

Tax (Annual)
$28,667

HOA

Has HOA
Yes
Association Fee
$2,325 /mo
Association Fee Includes
Maintenance Grounds, Security

Heating, Cooling & Utilities

Cooling Features
Central Air

Utilities

Sewer
Public Sewer
Water Source
Public

Lot

Acres
2.53
Lot Size
110,207
Lot Size Area Sq Ft
110,207

Exterior Features

Exterior Features
Balcony, Gas Grill, Lighting, Private Yard
Patio And Porch Features
Covered, Deck, Patio

Parking

Total Parking Spaces
3
Garage Capacity
3

Pool Features

Pool Features
Outdoor Pool
Spa Features
Bath
Listed by Compass - Denver, helmweaverhelm@compass.com, 720-201-6573. Sold by LIV Sotheby's International Realty
Listing Data last updated 10/24/2026 06:00 am
Get a Link to this Property: Copy To Clipboard
QR Code link to this property

Phone:
Connect with:

Payment Calculator

per month. fixed. % interest.
$
%
$
%
Principal & Interest
+ Home Insurance
+ Property Tax
+ HOA Fees
per month
Total interest paid over s will be:
All estimates and provided for informational purposes only. Actual amounts may vary. The output of the tool is not a loan offer or solicitation, nor is it financial or legal advice. Information, rates, programs and loan scenarios shown are for example only as of 24-Oct-2026 and are subject to change without notice. Interest rates provided by the St. Louis Federal Reserve Economic Data (FRED). All products are subject to credit and property approval. Not all products are available in all states or for all loan amounts. Other restrictions and limitations apply. Contact your preferred lender for the pricing associated with your specific transaction. Calculations are generated by Open Source mortgage calculation software tools using common mathematical formulas. All calculations should be independently verified.
Get Walk Score Content

Property History

11 days ago
Property information last updated
785 days ago
Date Sold
816 days ago
Status Active. This is the date the listing was placed on market.

Similar Properties