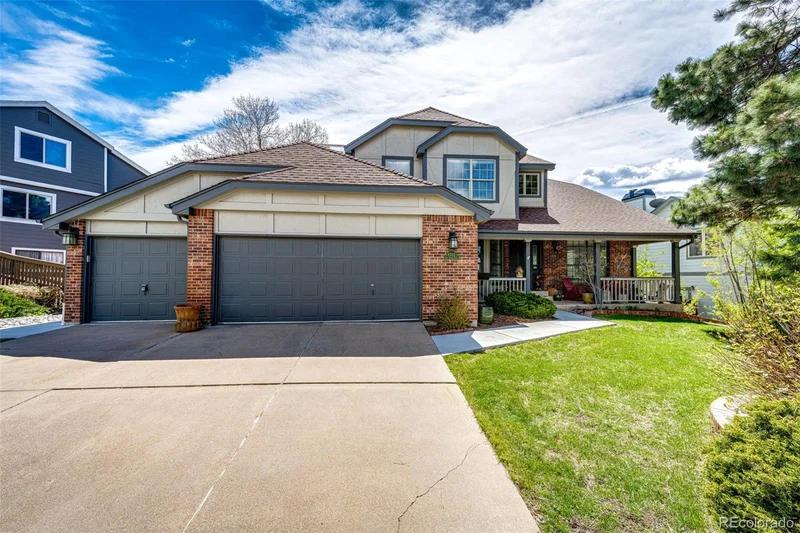
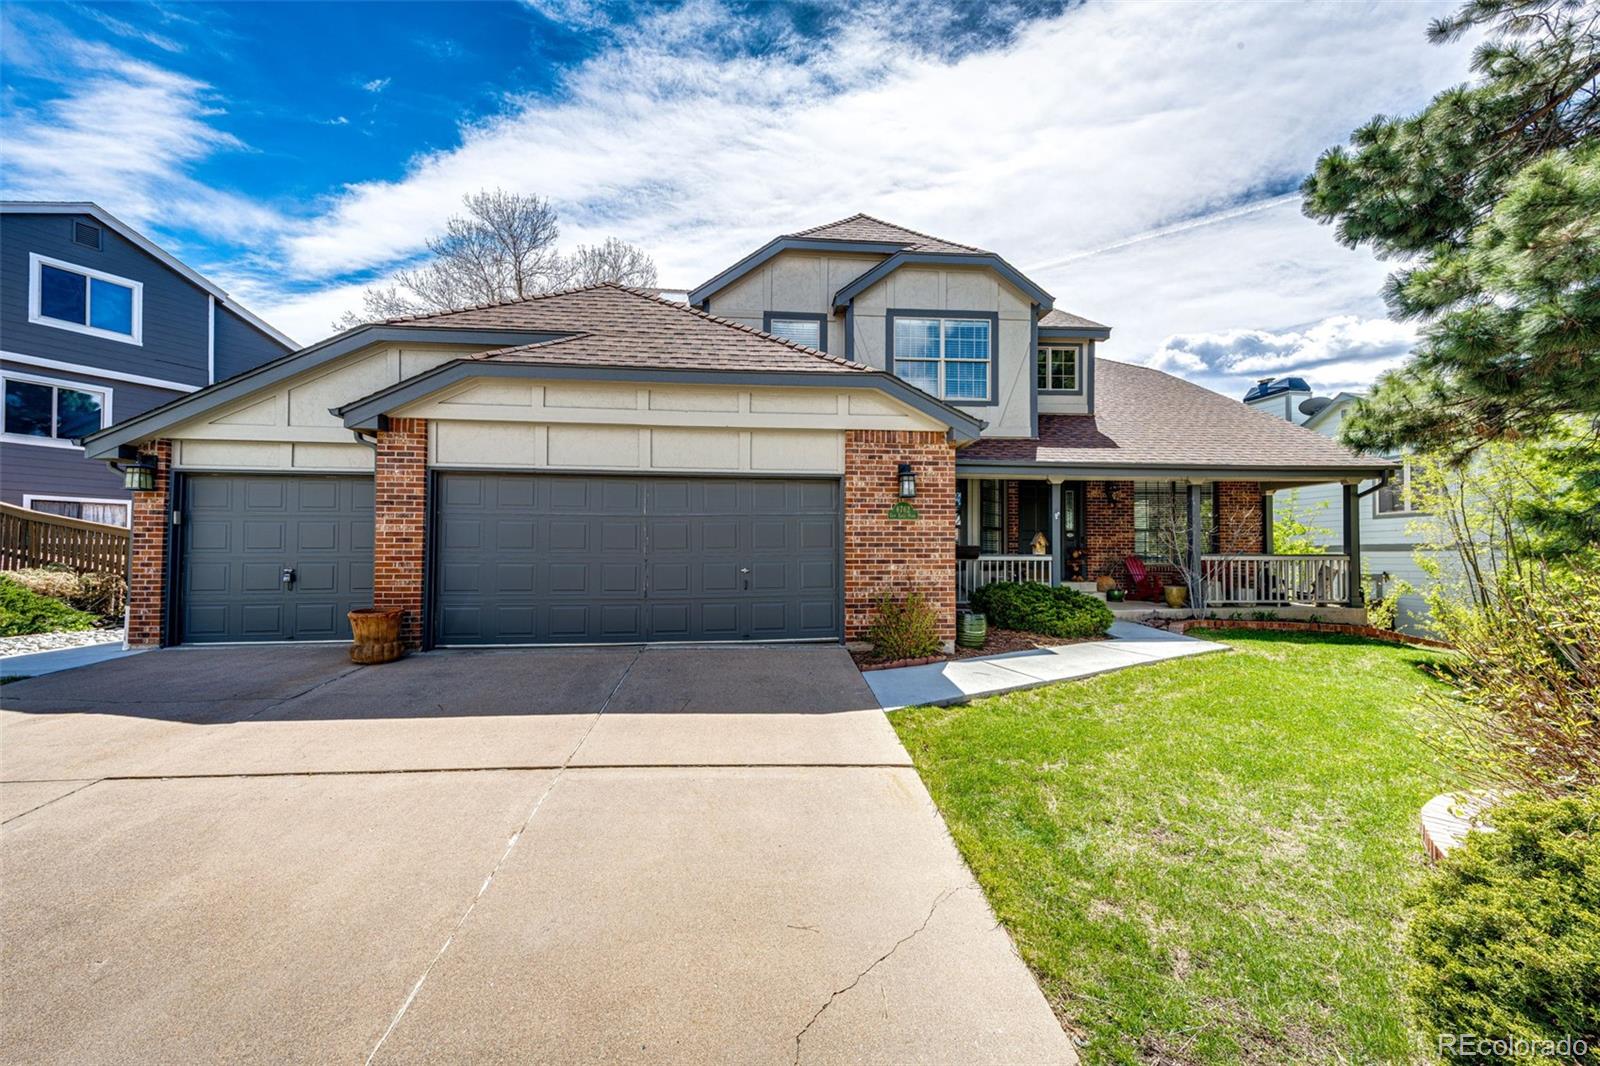
6762 Eagle Place Highlands Ranch, CO 80130 — MLS# 4401181

Start of property details
Share this property:
6762 Eagle Place
Highlands Ranch, CO 80130
Jun 2025
SOLD
$860,000
Sold Price
5
Beds
4
Baths
3
Garage
3,527
Sqft
0.21
Acres
MLS# 4401181
Cumulative Days on Market: 526 · Includes prior listings · Currently listed since 04/07/25 · Data provided by the MLS.

Property Description

Welcome home to this lovingly maintained gem nestled in a peaceful cul-de-sac within the sought-after Falcon Creek Subdivision! This spacious beauty boasts an inviting open floor plan, complemented by soaring vaulted ceilings and stunning hardwood floors that flow throughout. With 5 cozy bedrooms and 4 baths, there’s plenty of room for everyone! You’ll love the study tucked away behind elegant French doors, perfect for those work-from-home days or quiet evenings with a good book. Head upstairs to find a versatile loft space and a large master suite that feels like your own tranquil retreat. The remodeled en suite bathroom is a dream, featuring a luxurious walk-in shower, a deep standalone tub for those relaxing soak sessions, and a walk-in closet just waiting to be filled. The kitchen is a real showstopper, equipped with newer stainless-steel appliances, a handy pantry, and gorgeous granite countertops adorned with a stylish tile backsplash. It opens up to a warm and inviting nook, where you can enjoy your morning coffee while overlooking the family room, complete with a cozy fireplace that sets the mood for those chilly evenings. The basement is all set for game nights and movie marathons, offering a spacious area for your TV and two additional bedrooms (one non-conforming) with a full bathroom. Step outside to the fantastic custom back deck, featuring new wraparound concrete and a charming, covered trellis—ideal for entertaining friends or unwinding with a cold drink on a sunny afternoon. The backyard is a lovely retreat with fruitless pear trees, a beautiful rock garden, and professional landscaping, all fully fenced for privacy. And let’s not forget the fantastic location! You’ll be just moments away from the DTC, with many restaurants, shopping options, and schools nearby. This home is not just a place to live; it’s a place to thrive—new roof 2025. Come and see for yourself!

Ask a Local Expert

Property Highlights

Sold Price
860000
Property Type
Residential
Property Sub Type
Single Family Residence
Bedrooms
5
Total Bathrooms
4
Living Area
3,454
Price / Sqft
$252
Acres
0.21
Year Built
1988
Condition
Updated/Remodeled

Location

City/Township
Highlands Ranch
Direction Faces
West
Subdivision
Highlands Ranch
County
Douglas

Property Details

Price
$870,000
Sold Price
860000
Condition
Updated/Remodeled
Property Type
Residential
Property Sub Type
Single Family Residence

Building

Structure Type
House
Levels
Two
Total Area
3,527

Community

Local Schools

Elementary School
Wildcat Mountain
Middle School
Rocky Heights
High School
Rock Canyon
School District
Douglas RE-1

Interior Features

Bedrooms and Bathrooms

Total Bathrooms
4
Bathrooms on Main Level
1
Full Bathrooms
2
1/2 Bathrooms
1
3/4 Bathrooms
1
Bedrooms
5

Rooms and Basement

Has Basement
Yes
Basement Features
Finished, Full, Sump Pump

Area and Spaces

Living Area
3,454
Above Grade Finished Area
2,462
Below Grade Finished Area
992

Appliances

Appliances
Cooktop, Dishwasher, Disposal, Dryer, Gas Water Heater, Microwave, Oven, Range, Refrigerator, Sump Pump, Washer, Wine Cooler

Interior Features

Interior Features
Entrance Foyer, Five Piece Bath, Granite Counters, High Ceilings, Jack & Jill Bathroom, Open Floorplan, Pantry, Smoke Free, Walk-In Closet(s)
Flooring
Carpet, Tile, Wood
Laundry Features
Sink, In Unit
Window Features
Window Coverings
Security Features
Carbon Monoxide Detector(s), Smoke Detector(s)
Fireplace Features
Family Room

Heating and Cooling

Heating Features
Forced Air
Fireplaces
1

Building Details

Construction

Year Built
1988
Foundations
Structural

Materials

Construction Materials
Frame
Roof
Composition

Terms

Terms

Contingency
None Known
Ownership
Individual
Exclusions
All seller's personal property
Special Conditions
None
Special Terms
Cash, Conventional, FHA, VA Loan
Financing Options
Conventional

Taxes

Tax

Tax (Annual)
$5,072

HOA

Has HOA
Yes
Association Fee
$168 /qtr
Association Ammenities
Fitness Center, Park, Playground, Tennis Court(s), Trail(s)

Heating, Cooling & Utilities

Cooling Features
Central Air

Utilities

Sewer
Public Sewer
Water Source
Public

Lot

Acres
0.21
Lot Size
9,365
Lot Size Area Sq Ft
9,365
Lot Features
Cul-De-Sac
Road Surface
Paved
Road Frontage
Public

Exterior Features

Exterior Features
Lighting, Private Yard, Rain Gutters
Patio And Porch Features
Covered, Front Porch, Patio
Fencing
Full

Parking

Total Parking Spaces
3
Garage Capacity
3
Parking Features
Concrete
Listed by Dominion Realty Group LLC, tomkrause68@gmail.com. Sold by NeXstep Real Estate Group
Listing Data last updated 09/19/2026 05:20 pm
Get a Link to this Property: Copy To Clipboard
QR Code link to this property

Phone:
Connect with:

Payment Calculator

per month. fixed. % interest.
$
%
$
%
Principal & Interest
+ Home Insurance
+ Property Tax
+ HOA Fees
per month
Total interest paid over s will be:
All estimates and provided for informational purposes only. Actual amounts may vary. The output of the tool is not a loan offer or solicitation, nor is it financial or legal advice. Information, rates, programs and loan scenarios shown are for example only as of 19-Sep-2026 and are subject to change without notice. Interest rates provided by the St. Louis Federal Reserve Economic Data (FRED). All products are subject to credit and property approval. Not all products are available in all states or for all loan amounts. Other restrictions and limitations apply. Contact your preferred lender for the pricing associated with your specific transaction. Calculations are generated by Open Source mortgage calculation software tools using common mathematical formulas. All calculations should be independently verified.
Get Walk Score Content

Property History

2 days ago
Property information last updated
458 days ago
Date Sold
513 days ago
Date of last price change
530 days ago
Status Active. This is the date the listing was placed on market.
Cumulative Days on Market: 526 days (includes prior listings) · Currently listed since April 7, 2025. Data provided by the MLS.

Similar Properties