2290 Holly Street Denver, CO 80207 — MLS# 4294040

Start of property details
Share this property:
2290 Holly Street
Denver, CO 80207
5 days ago
REDUCED
$719,000
Active
3
Beds
2
Baths
1
Garage
1,548
Sqft
0.14
Acres
MLS# 4294040
Cumulative Days on Market: 157 · Includes prior listings · Currently listed since 07/06/26 · Data provided by the MLS.

Property Description

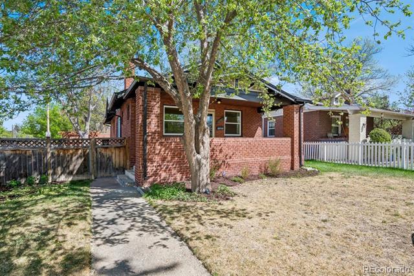
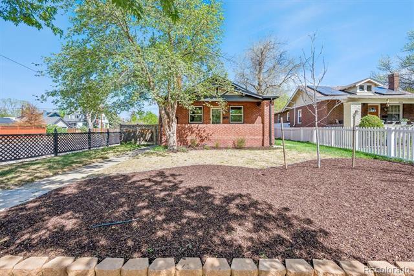
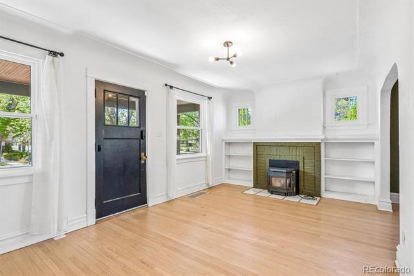
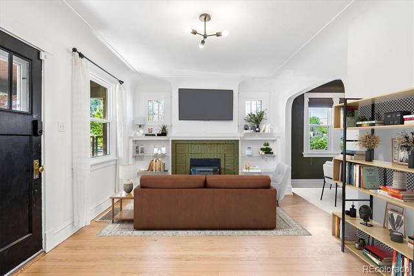
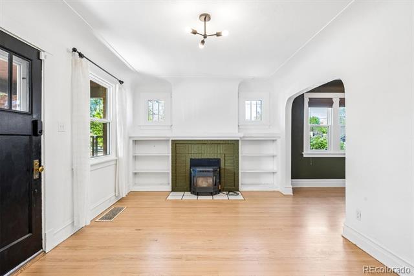
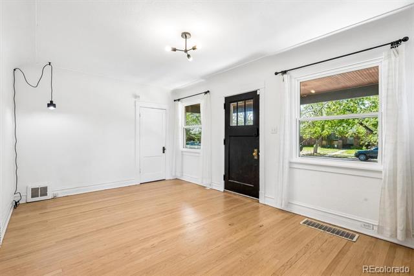
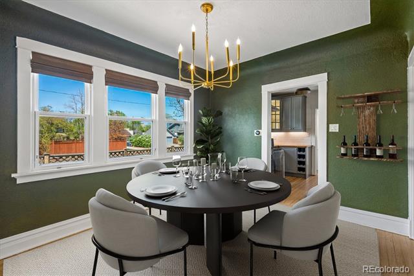
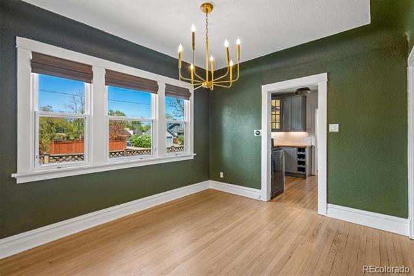
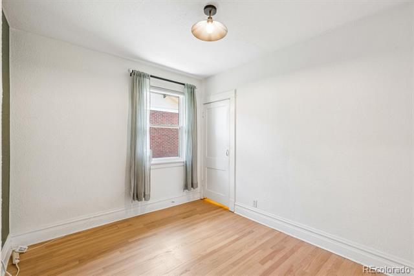
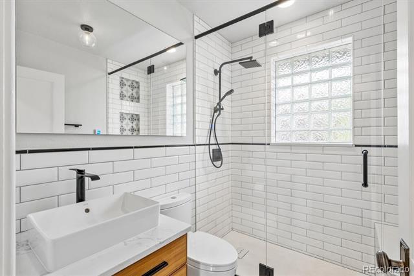
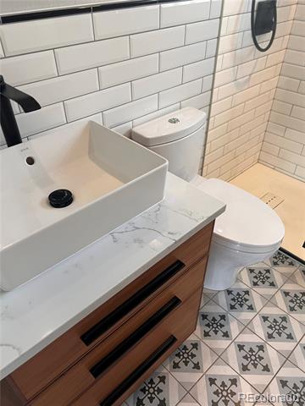
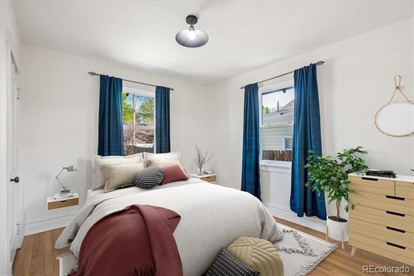
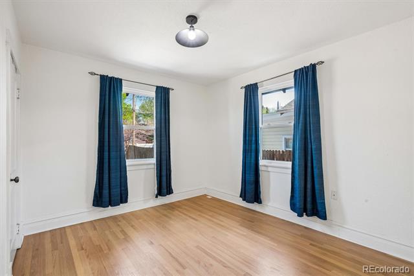
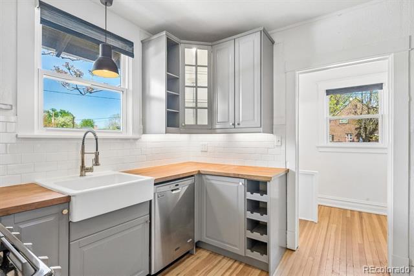
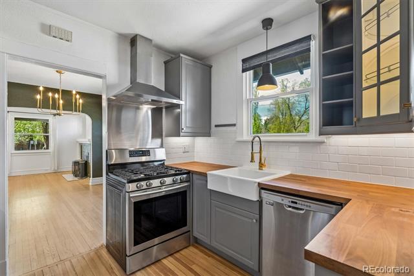
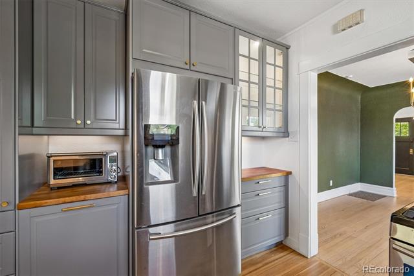
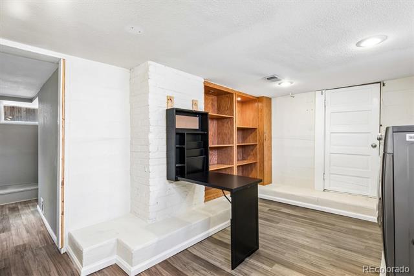
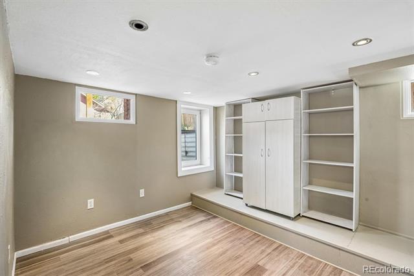
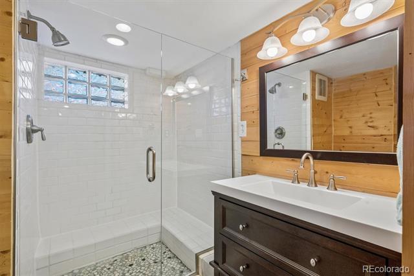
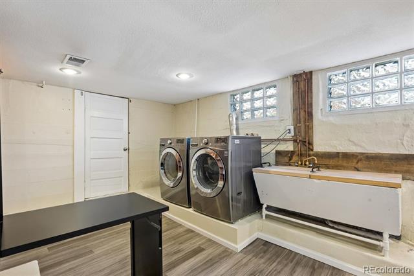
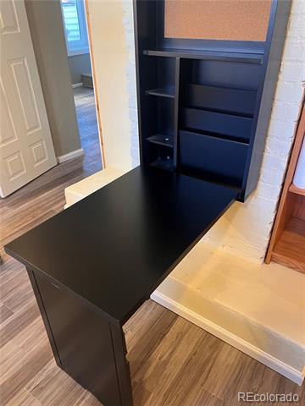
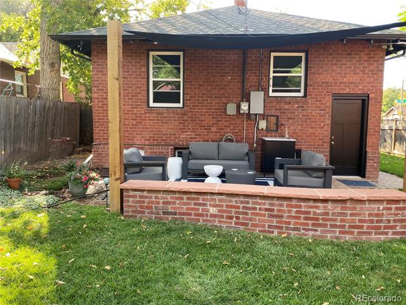
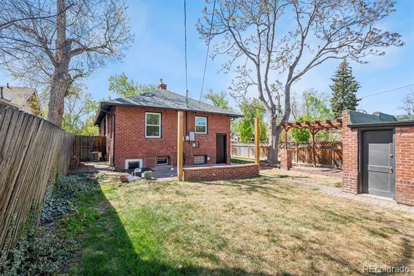
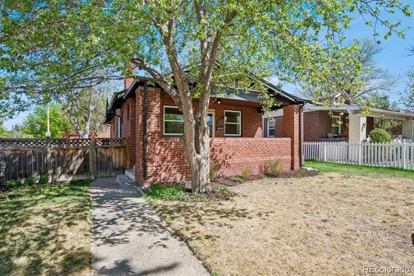
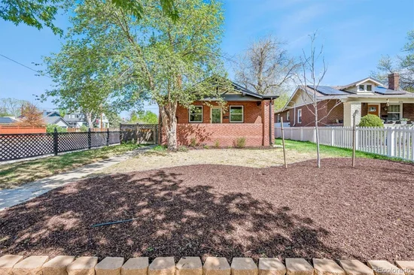
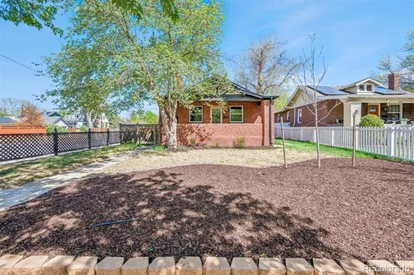
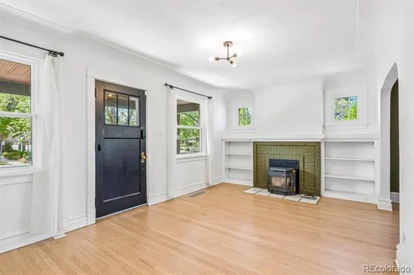
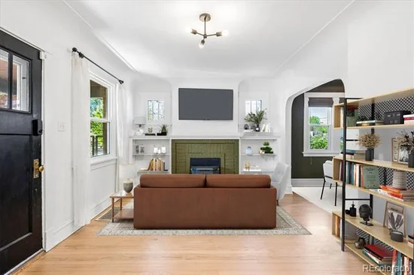
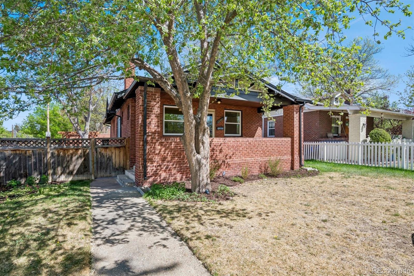
ASK ABOUT OUR SELLER PAID INTEREST RATE BUY-DOWN TO LOWER YOUR MORTGAGE PAYMENT!!! Classic charm meets modern living. Experience the quintessential Denver lifestyle in this stunning brick bungalow, perfectly situated in one of Central Denver’s most coveted neighborhoods; Belmont Place in South Park Hill. From the moment you step onto the expansive covered front porch—the perfect place for morning coffee or sunset views—you’ll feel the warmth of this home. Original historic character with thoughtful design expands throughout the main level living and dining rooms with sun-drenched, sophisticated living spaces. Flooded with western light through the newer (2023) windows; warm up on chilly days / evenings with the pellet stove and blower fan that distributes warm air into your living / dining room. Hardwood floors throughout the main level serve as the home's architectural anchor including the built-in shelving. Culinary enthusiast will love creating meals in this chef-inspired kitchen which showcases a gas range; stainless appliances; stylish butcher block countertops, glass front display cabinets with abundant storage. The white farmhouse sink and signature hardware makes your kitchen a special experience. The primary bedroom and walk-in shower bath are located on the main level. The stunning subway tile on the walls and elegant flooring is bright with glass block natural lighting! The finished basement includes a third bedroom, egress window allowing safety+natural light. An updated 3 / 4 bath has wood plank walls creating a warm, textured, and rustic / cozy atmosphere. Basement laundry doesn't feel like a chore with the LG washer / dryer which is included! Need a bonus flex space? This could be ideal for a home office with a built-in desk. An outdoor oasis awaits with a large stamped patio; pergola-covered lounge space to share with family and friends. The detached one-car garage is oversized for storage; lawn equipment and furniture for the winter. Walk to Honeyhill Cafe and Spinelli's Market!

Ask a Local Expert

Property Highlights

Property Type
Residential
Property Sub Type
Single Family Residence
Architectural Style
Bungalow, Traditional
Bedrooms
3
Total Bathrooms
2
Living Area
1,548
Price / Sqft
$464
Acres
0.14
Year Built
1923

Location

City/Township
Denver
Direction Faces
West
Subdivision
South Park Hill
County
Denver
Zoning
U-SU-C

Property Details

Price
$719,000
Property Type
Residential
Property Sub Type
Single Family Residence

Building

Structure Type
House
Levels
One
Total Area
1,548

Community

Local Schools

Elementary School
Park Hill
Middle School
Mc Auliffe International
High School
East
School District
Denver 1

Interior Features

Bedrooms and Bathrooms

Total Bathrooms
2
Bathrooms on Main Level
1
Full Bathrooms
1
3/4 Bathrooms
1
Bedrooms
3
Bedrooms on Main Level
2

Rooms and Basement

Has Basement
Yes
Basement Features
Finished, Sump Pump

Area and Spaces

Living Area
1,548
Above Grade Finished Area
1,008
Below Grade Finished Area
540

Appliances

Appliances
Dishwasher, Disposal, Dryer, Range, Range Hood, Refrigerator, Washer

Interior Features

Interior Features
Built-in Features, Butcher Counters, Pantry, Radon Mitigation System, Smart Thermostat, Smoke Free
Flooring
Laminate, Tile, Wood
Laundry Features
In Unit
Window Features
Double Pane Windows, Egress Windows, Window Coverings, Window Treatments
Security Features
Carbon Monoxide Detector(s), Smoke Detector(s), Video Doorbell
Fireplace Features
Living Room

Heating and Cooling

Heating Features
Forced Air
Fireplaces
1

Building Details

Construction

Architectural Style
Bungalow, Traditional
Year Built
1923
Foundations
Concrete Perimeter

Materials

Construction Materials
Brick, Frame
Roof
Composition

Terms

Terms

Ownership
Individual
Exclusions
None
Special Conditions
None
Special Terms
Cash, Conventional, FHA, VA Loan

Taxes

Tax

Tax (Annual)
$4,599

Heating, Cooling & Utilities

Cooling Features
Attic Fan, Central Air

Utilities

Utilities
Electricity Available, Internet Access (Wired), Natural Gas Connected
Sewer
Public Sewer

Green Energy

Energy Efficiency Features
Thermostat

Lot

Acres
0.14
Lot Size
0.14
Lot Size Area Sq Ft
6,098.40
Lot Features
Level
Road Surface
Paved
Road Frontage
Public

Exterior Features

Exterior Features
Garden, Private Yard, Rain Gutters
Patio And Porch Features
Covered, Front Porch, Patio
Fencing
Partial

Parking

Total Parking Spaces
1
Garage Capacity
1
Parking Features
Concrete, Exterior Access Door
Listed by NeXstep Real Estate Group, carolyn@nexsteprealestate.com, 720-470-9069
Listing Data last updated 09/19/2026 05:20 pm
Get a Link to this Property: Copy To Clipboard
QR Code link to this property

Phone:
Connect with:

Payment Calculator

per month. fixed. % interest.
$
%
$
%
Principal & Interest
+ Home Insurance
+ Property Tax
+ HOA Fees
per month
Total interest paid over s will be:
All estimates and provided for informational purposes only. Actual amounts may vary. The output of the tool is not a loan offer or solicitation, nor is it financial or legal advice. Information, rates, programs and loan scenarios shown are for example only as of 19-Sep-2026 and are subject to change without notice. Interest rates provided by the St. Louis Federal Reserve Economic Data (FRED). All products are subject to credit and property approval. Not all products are available in all states or for all loan amounts. Other restrictions and limitations apply. Contact your preferred lender for the pricing associated with your specific transaction. Calculations are generated by Open Source mortgage calculation software tools using common mathematical formulas. All calculations should be independently verified.
Get Walk Score Content

Property History

2 days ago
Property information last updated
5 days ago
Date of last price change
75 days ago
Status Active. This is the date the listing was placed on market.
Cumulative Days on Market: 157 days (includes prior listings) · Currently listed since July 6, 2026. Data provided by the MLS.

Similar Properties