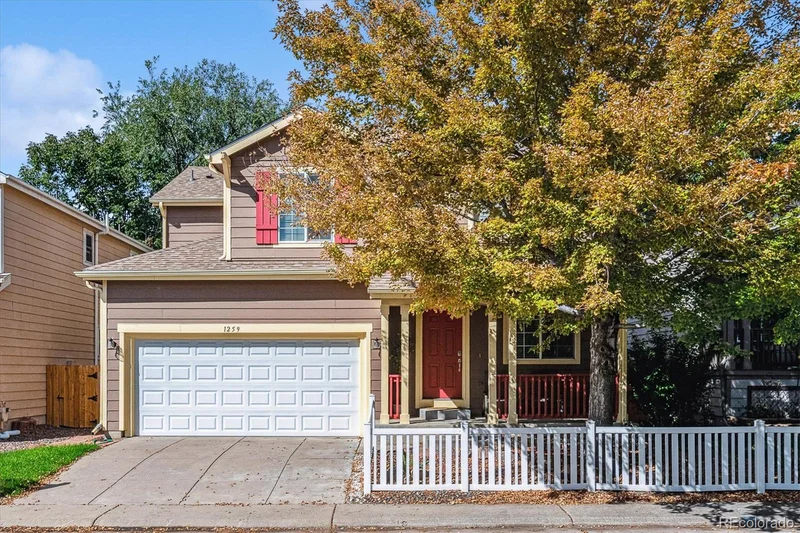
1259 S Boston Street Denver, CO 80247 — MLS# 3532370

Start of property details
Share this property:
1259 S Boston Street
Denver, CO 80247
May 2026
SOLD
$490,000
Sold Price
3
Beds
3
Baths
2
Garage
1,867
Sqft
0.06
Acres
MLS# 3532370
Cumulative Days on Market: 207 · Includes prior listings · Currently listed since 02/27/26 · Data provided by the MLS.

Property Description

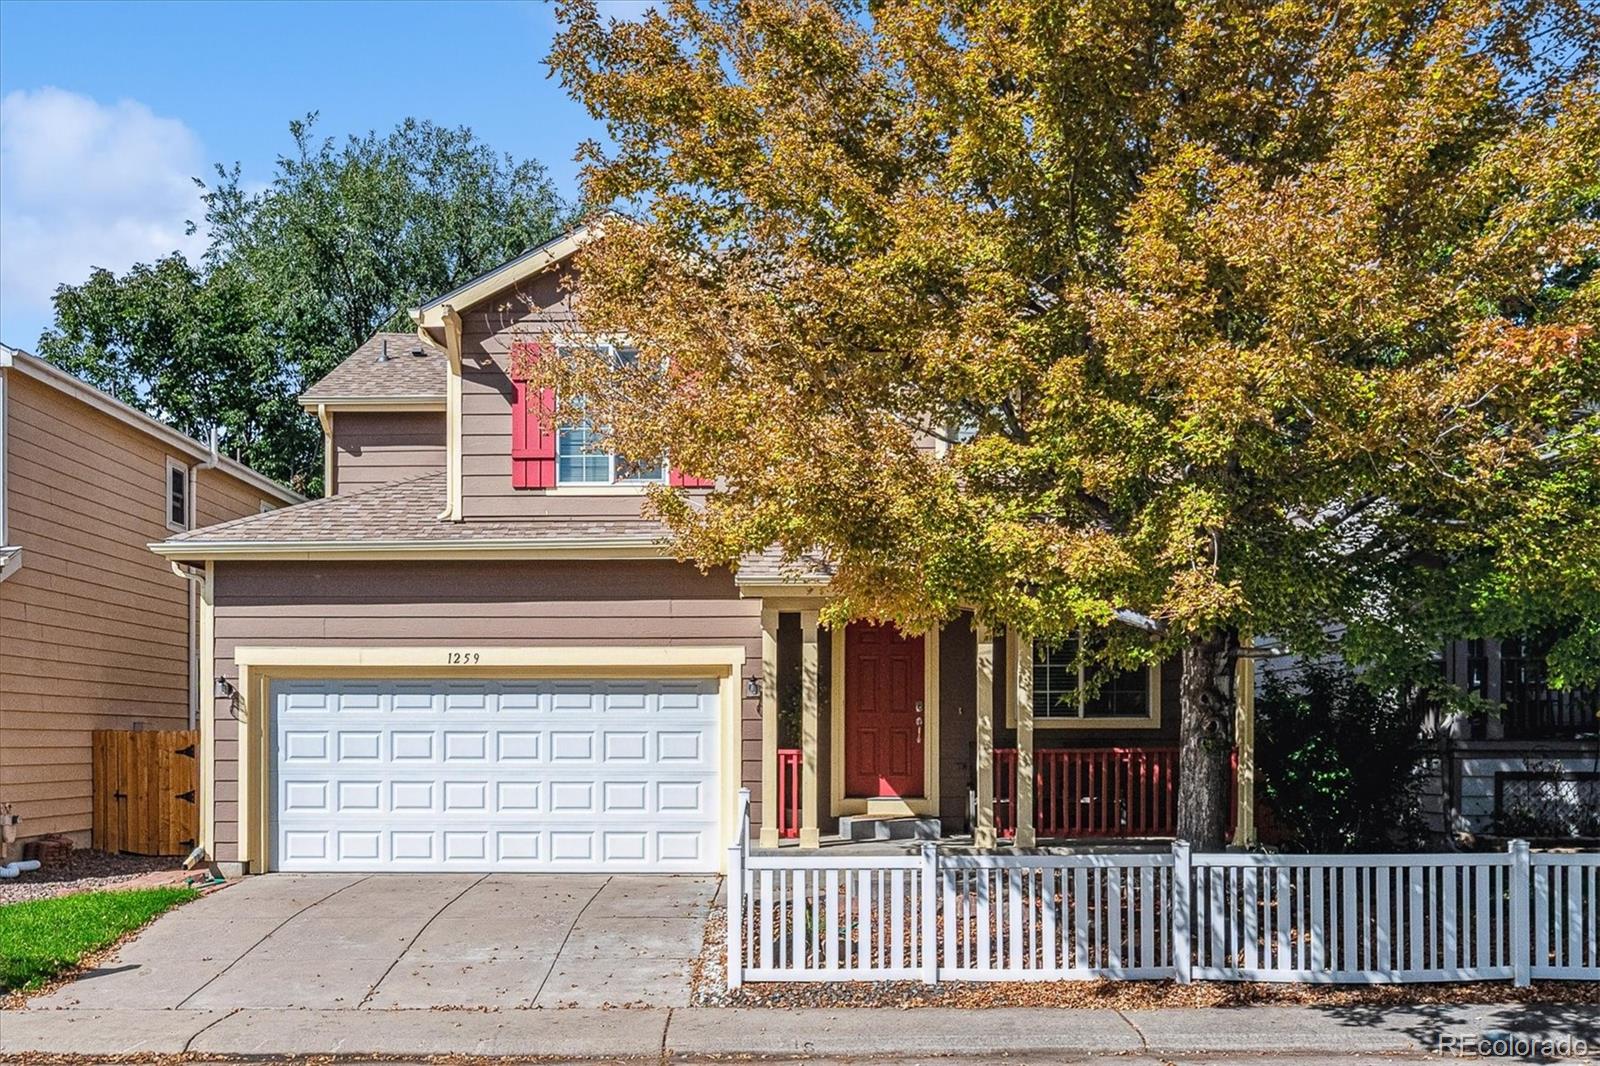
This Alton Park 2-story with a NEW ROOF INSTALLED IN SEPT / OCT 2025 + GUTTER GUARDS! ALL NEW INTERIOR PAINT AND CARPETING to start fresh with move-in ready appeal!! HUGE VALUE to Buyers looking for a wonderful place to call home! Relax on the covered front porch with your favorite beverage enjoying shade from a large mature tree! As you enter the front door your eyes are drawn upwards to the vaulted ceilings and open space throughout the living and formal dining areas! The kitchen has plenty of cabinets and counters space with an island for food prep overlooking an additional informal eating space. A few steps away enter the back patio for outdoor grilling or entertainment with family / friends. Do you want a peaceful, calming, and tranquil vibe? This backyard space has it! NEW FENCE TOO! The family room features 3 large windows for a light and bright environment while flipping a switch to a cozy, gas fireplace on cool fall / winter days or nights. The upper level hall can accommodate a desk or working space while overlooking the vaulted ceiling. Two upper level bedrooms with ceiling fans; upper level full bath is accessible for both bedrooms. Turn right at the top of the stairs and tour the large upper level primary bedroom; a 5-piece ensuite bathroom with huge walk-in closet. If you want / need more living space? Consider finishing the 815 square feet in the basement, 3-egress windows, spacious laundry area with cabinets, counters, a utility sink and built-in shelves for storing your extra clothing or holiday decorations. Conveniently situated between Parker Rd, Mississippi and Havana, this location is minutes to Lowes, Costco or the restaurants and shops in Lowry, Glendale or Cherry Creek! ADDITIONAL VALUE includes HVAC and the AC condenser which are a few years old! COMPARE this value in ALTON PARK = NEW ROOF; GUTTERS and FENCE! Children's, VA and University Hospitals are all 10 minutes away!

Ask a Local Expert

Property Highlights

Sold Price
490000
Property Type
Residential
Property Sub Type
Single Family Residence
Bedrooms
3
Total Bathrooms
3
Living Area
1,867
Price / Sqft
$276
Acres
0.06
Year Built
1997

Location

City/Township
Denver
Direction Faces
East
Subdivision
Alton Park
County
Arapahoe

Property Details

Price
$515,900
Sold Price
490000
Property Type
Residential
Property Sub Type
Single Family Residence

Building

Structure Type
House
Levels
Two
Total Area
1,867

Community

Local Schools

Elementary School
Village East
Middle School
Prairie
High School
Overland
School District
Cherry Creek 5

Interior Features

Bedrooms and Bathrooms

Total Bathrooms
3
Bathrooms on Main Level
1
Full Bathrooms
2
1/2 Bathrooms
1
Bedrooms
3

Rooms and Basement

Has Basement
Yes
Basement Features
Full, Unfinished

Area and Spaces

Living Area
1,867
Above Grade Finished Area
1,867

Appliances

Appliances
Cooktop, Dishwasher, Disposal, Dryer, Gas Water Heater, Microwave, Oven, Refrigerator, Washer

Interior Features

Interior Features
Ceiling Fan(s), Eat-in Kitchen, Five Piece Bath, High Ceilings, Kitchen Island, Smoke Free, Vaulted Ceiling(s), Walk-In Closet(s)
Flooring
Carpet, Laminate, Tile
Laundry Features
In Unit
Window Features
Double Pane Windows, Egress Windows, Window Coverings, Window Treatments
Security Features
Carbon Monoxide Detector(s), Smoke Detector(s)
Fireplace Features
Living Room
Entry Location
Ground

Heating and Cooling

Heating Features
Forced Air
Fireplaces
1

Building Details

Construction

Builder
Kaufman Broad
Year Built
1997
Foundations
Concrete Perimeter

Materials

Construction Materials
Frame, Wood Siding
Roof
Composition

Terms

Terms

Contingency
None Known
Ownership
Estate
Exclusions
None
Special Conditions
None
Special Terms
Cash, Conventional, FHA, VA Loan
Financing Options
Conventional

Taxes

Tax

Tax (Annual)
$3,235

HOA

Has HOA
Yes
Association Fee
$150 /mo
Association Ammenities
Clubhouse, Playground, Pool
Association Fee Includes
Maintenance Grounds, Recycling, Trash

Heating, Cooling & Utilities

Cooling Features
Central Air

Utilities

Utilities
Cable Available, Electricity Available
Sewer
Public Sewer

Lot

Acres
0.06
Lot Size
0.06
Lot Size Area Sq Ft
2,613.60
Lot Features
Level
Road Surface
Paved
Road Frontage
Public

Exterior Features

Patio And Porch Features
Front Porch
Fencing
Partial

Parking

Total Parking Spaces
2
Garage Capacity
2
Listed by NeXstep Real Estate Group, carolyn@nexsteprealestate.com, 720-470-9069. Sold by RE/MAX of Cherry Creek
Listing Data last updated 09/20/2026 11:00 pm
Get a Link to this Property: Copy To Clipboard
QR Code link to this property

Phone:
Connect with:

Payment Calculator

per month. fixed. % interest.
$
%
$
%
Principal & Interest
+ Home Insurance
+ Property Tax
+ HOA Fees
per month
Total interest paid over s will be:
All estimates and provided for informational purposes only. Actual amounts may vary. The output of the tool is not a loan offer or solicitation, nor is it financial or legal advice. Information, rates, programs and loan scenarios shown are for example only as of 21-Sep-2026 and are subject to change without notice. Interest rates provided by the St. Louis Federal Reserve Economic Data (FRED). All products are subject to credit and property approval. Not all products are available in all states or for all loan amounts. Other restrictions and limitations apply. Contact your preferred lender for the pricing associated with your specific transaction. Calculations are generated by Open Source mortgage calculation software tools using common mathematical formulas. All calculations should be independently verified.
Get Walk Score Content

Property History

3 days ago
Property information last updated
116 days ago
Date Sold
169 days ago
Date of last price change
206 days ago
Status Active. This is the date the listing was placed on market.
Cumulative Days on Market: 207 days (includes prior listings) · Currently listed since February 27, 2026. Data provided by the MLS.

Similar Properties