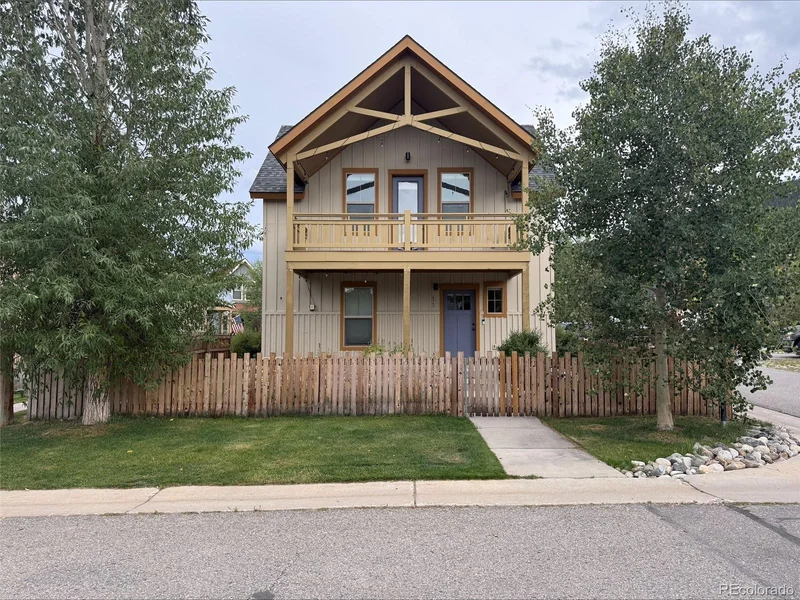
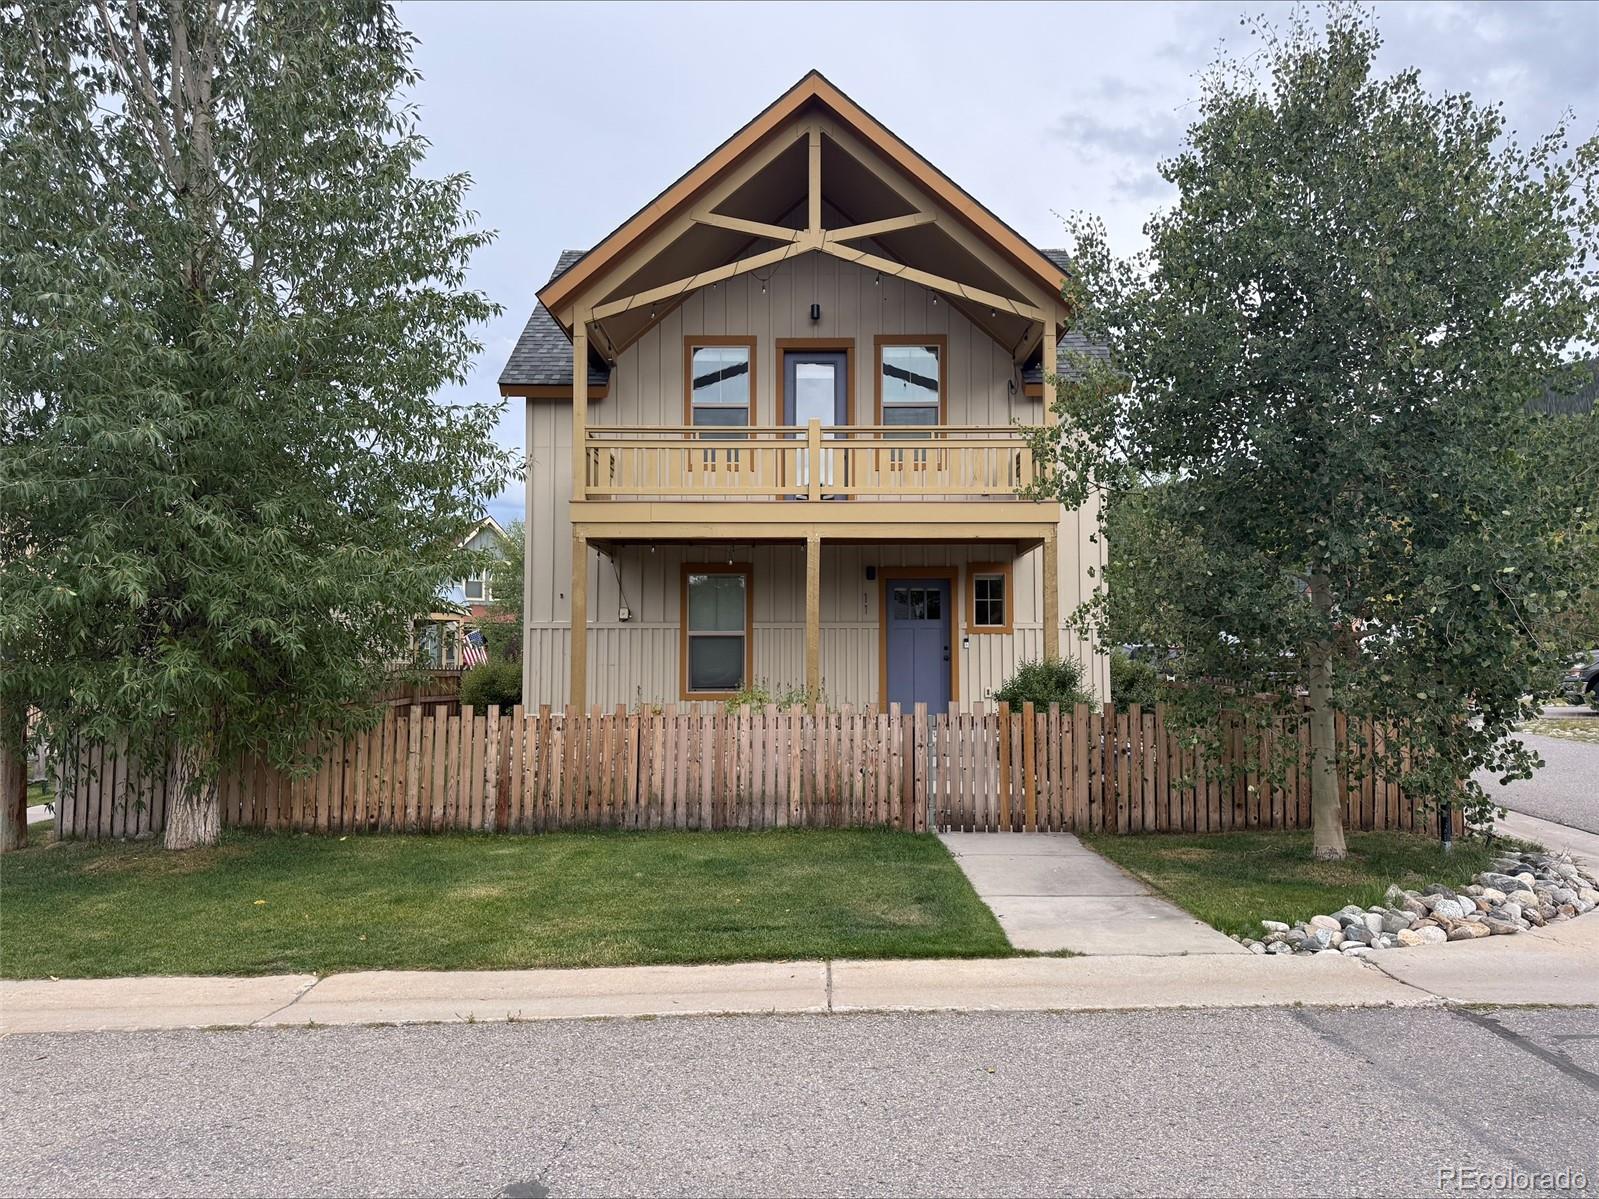
11 Garden Alley Frisco, CO 80443 — MLS# 3288444

Start of property details
Share this property:
11 Garden Alley
Frisco, CO 80443
UNDER
CONTRACT
$428,806
Under Contract
2
Beds
2
Baths
1
Garage
978
Sqft
0.07
Acres
MLS# 3288444
Cumulative Days on Market: Less than 1 · Includes prior listings · Currently listed since 09/18/26 · Data provided by the MLS.

Property Description

A rare chance to put down roots in Frisco and enjoy everything Summit County has to offer right outside your door. 11 Garden Aly offers comfortable, low-maintenance living in an incredible location with easy access to downtown Frisco, trails, the rec path, Lake Dillon, and some of Colorado’s best skiing.

Designed for year-round mountain living, the home offers a functional layout with comfortable living spaces and the convenience of being close to both everyday necessities and endless outdoor recreation. Whether it’s an evening downtown, a morning on the trails, or a powder day at one of the nearby resorts, this is an opportunity to truly live and work in the community you love.

This property is part of Frisco’s deed-restricted workforce housing program and is subject to a 100% AMI restriction. Buyers must meet applicable employment, income, occupancy, and other qualification requirements through the Summit Combined Housing Authority. Once the seller selects a buyer, the buyer may submit their application to SCHA for final qualification and approval. Buyer and buyer’s agent are responsible for verifying all current eligibility requirements directly with SCHA.

Ask a Local Expert

Property Highlights

Property Type
Residential
Property Sub Type
Single Family Residence
Bedrooms
2
Total Bathrooms
2
Living Area
978
Price / Sqft
$438
Acres
0.07
Year Built
2012

Location

City/Township
Frisco
Subdivision
Peak One
County
Summit
Zoning
FRL

Property Details

Price
$428,806
Property Type
Residential
Property Sub Type
Single Family Residence

Building

Structure Type
House
Levels
Two
Total Area
978

Community

Local Schools

Elementary School
Frisco
Middle School
Summit
High School
Summit
School District
Summit RE-1

Interior Features

Bedrooms and Bathrooms

Total Bathrooms
2
Bathrooms on Main Level
1
Full Bathrooms
2
Bedrooms
2
Bedrooms on Main Level
1

Area and Spaces

Living Area
978
Above Grade Finished Area
624
Number of Units
1

Interior Features

Laundry Features
In Unit

Heating and Cooling

Heating Features
Forced Air

Building Details

Construction

Year Built
2012
Foundations
Slab

Materials

Construction Materials
Vinyl Siding, Wood Siding
Roof
Shingle

Terms

Terms

Contingency
None Known
Ownership
Individual
Exclusions
Washer and Dryer
Special Conditions
None
Special Terms
Conventional, FHA

Taxes

Tax

Tax (Annual)
$1,356

HOA

Has HOA
Yes
Association Fee
$96 /mo

Heating, Cooling & Utilities

Cooling Features
Central Air

Utilities

Sewer
Public Sewer

Lot

Acres
0.07
Lot Size
3,010
Lot Size Area Sq Ft
3,010
Lot Features
Level
Road Surface
Paved
Road Frontage
Public

Exterior Features

Exterior Features
Balcony
Patio And Porch Features
Covered
Fencing
Full

Parking

Total Parking Spaces
1
Garage Capacity
1
Parking Features
Asphalt
Listed by eXp Realty, LLC, 605-261-7076
Listing Data last updated 09/19/2026 05:20 pm
Get a Link to this Property: Copy To Clipboard
QR Code link to this property

Phone:
Connect with:

Payment Calculator

per month. fixed. % interest.
$
%
$
%
Principal & Interest
+ Home Insurance
+ Property Tax
+ HOA Fees
per month
Total interest paid over s will be:
All estimates and provided for informational purposes only. Actual amounts may vary. The output of the tool is not a loan offer or solicitation, nor is it financial or legal advice. Information, rates, programs and loan scenarios shown are for example only as of 19-Sep-2026 and are subject to change without notice. Interest rates provided by the St. Louis Federal Reserve Economic Data (FRED). All products are subject to credit and property approval. Not all products are available in all states or for all loan amounts. Other restrictions and limitations apply. Contact your preferred lender for the pricing associated with your specific transaction. Calculations are generated by Open Source mortgage calculation software tools using common mathematical formulas. All calculations should be independently verified.
Get Walk Score Content

Property History

Yesterday
Property information last updated
Yesterday
Status Active. This is the date the listing was placed on market.
Cumulative Days on Market: Less than 1 days (includes prior listings) · Currently listed since September 18, 2026. Data provided by the MLS.

Similar Properties