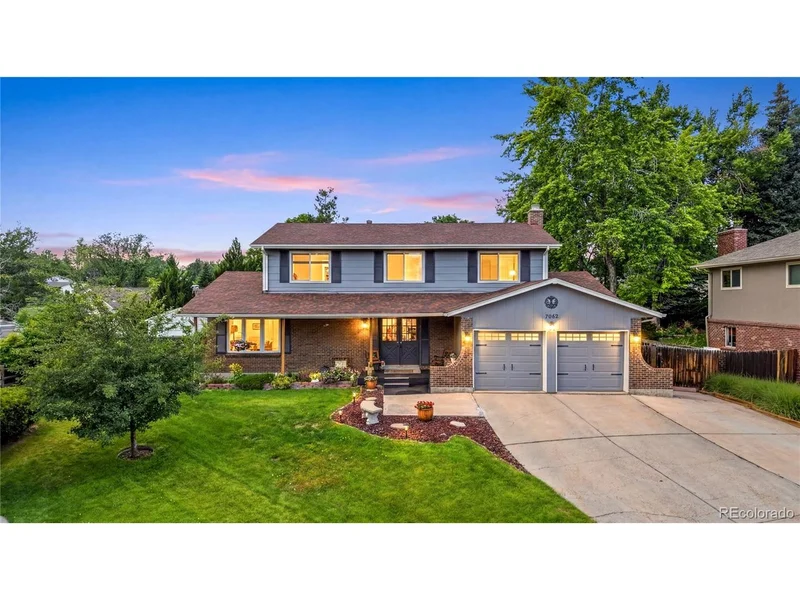
7062 W 82nd Pl Arvada, CO 80003 — MLS# 4554048

Start of property details
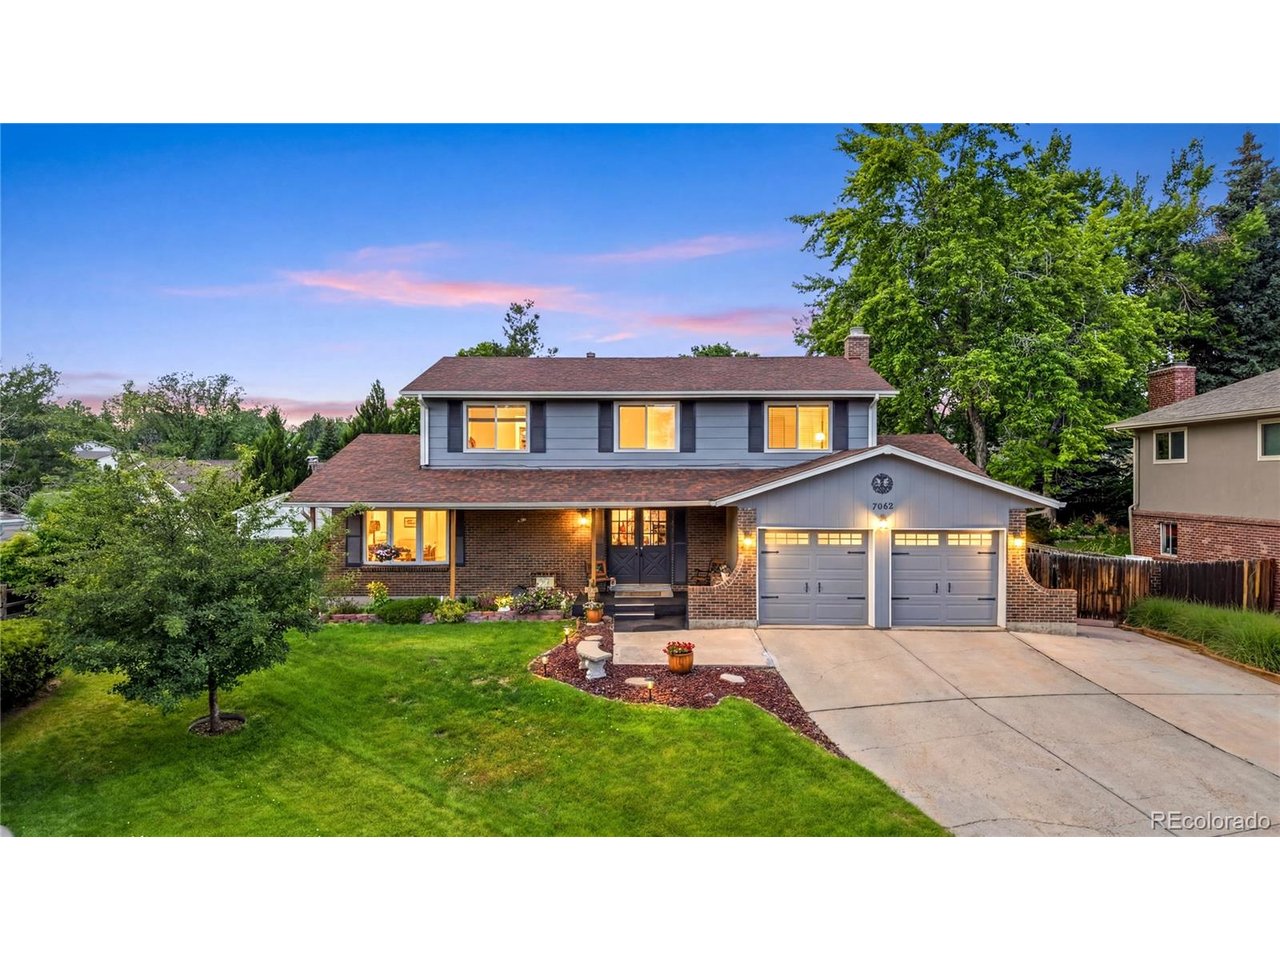
Share this property:
7062 W 82nd Pl
Arvada, CO 80003
Jul 2026
SOLD
$670,000
Sold Price
5
Beds
4
Baths
2
Garage
0.18
Acres
1971
Yr. Built
MLS# 4554048
Cumulative Days on Market: 50 · Includes prior listings · Currently listed since 06/13/26 · Data provided by the MLS.

Property Description

Tucked away on a quiet cul-de-sac in Arvada's desirable Lake Arbor neighborhood, this beautifully updated 5-bedroom, 3.5-bath home offers bright, refreshed living spaces and a flexible floor plan ideal for both everyday living and entertaining. The kitchen features stylish updates, and the home includes thoughtful improvements throughout. The fully finished basement-with its own full bathroom-provides excellent versatility for a guest suite, home gym, flex space or playroom. Major system and home updates include a new HVAC and furnace in 2017, new garage doors in 2019, fresh exterior paint in 2024, carpet installed in 2024, new appliances, and a new water heater in 2026. Outside, the expansive, fully fenced backyard is perfect for outdoor living, complete with a covered patio, mature trees, vibrant landscaping, and a 200-sq-ft powered shed for additional storage or hobbies. A 2-car garage and numerous interior updates add to the home's appeal. Located just minutes from Lake Arbor Park, nearby trails, golf, shopping, and dining and local schools, this move-in-ready home offers an exceptional opportunity in one of Arvada's most sought-after neighborhoods. Welcome home!

Ask a Local Expert

Property Highlights

Sold Price
670000
Property Type
Residential
Property Sub Type
Single Family Residence
Bedrooms
5
Total Bathrooms
4
Living Area
2,838
Price / Sqft
$238
Acres
0.18
Year Built
1971
Cumulative Days On Market
2

Location

Area
Metro Denver
City/Township
Arvada
Subdivision
Lake Arbor
County
Jefferson

Property Details

Price
$675,000
Sold Price
670000
Property Type
Residential
Property Sub Type
Single Family Residence

Building

Levels
Two

Community

Local Schools

Elementary School
Little
Middle School
Oberon
High School
Pomona
School District
Jefferson Dist R-1

Interior Features

Bedrooms and Bathrooms

Total Bathrooms
4
Full Bathrooms
3
1/2 Bathrooms
1
Bedrooms
5

Rooms and Basement

Basement Features
Partially Finished, Crawl Space, Sump Pump

Area and Spaces

Living Area
2,838
Above Grade Finished Area
2,014

Appliances

Appliances
Dishwasher, Refrigerator, Washer, Dryer, Microwave, Disposal, Fire Alarm

Interior Features

Interior Features
Eat-in Kitchen, Pantry, Bay or Bow Window, Walk-In Closet(s)
Fireplace Features
Gas Log, Family Room, One

Heating and Cooling

Heating Features
Forced Air

Building Details

Construction

Year Built
1971

Materials

Construction Materials
Frame, Brick, Wood Siding, Concrete
Roof
Composition, Shingle

Terms

Terms

Exclusions
seller's personal property, solar lights, Philco refrigerator, flowerpots in backyard, steel work bench in garage
Special Conditions
Private Owner
Special Terms
Cash, Conventional, VA
Cumulative Days On Market
2

Taxes

Tax

Tax (Annual)
$3,033

HOA

Has HOA
Yes
Association Fee
$35 /yr

Heating, Cooling & Utilities

Cooling Features
Central Air, Evaporative Cooling, Ceiling Fan(s)

Utilities

Utilities
Electricity Available, Cable Available
Sewer
Public Sewer

Green Energy

Energy Efficiency Features
Windows

Utilities

Water Source
City

Lot

Acres
0.18
Lot Size
7,884
Lot Features
Cul-De-Sac, Outbuildings, House/Lot Faces SE, Paved

Exterior Features

Exterior Features
Sprinkler System
Patio And Porch Features
Patio
Fencing
Fenced

Parking

Garage Capacity
2
Parking Features
Attached
Listed by Keller Williams DTC, ronalynn@kw.com, 702-273-8646. Sold by Ryan Sondrup,
Listing Data last updated 09/20/2026 08:40 pm
Get a Link to this Property: Copy To Clipboard
QR Code link to this property

Phone:
Connect with:

Payment Calculator

per month. fixed. % interest.
$
%
$
%
Principal & Interest
+ Home Insurance
+ Property Tax
+ HOA Fees
per month
Total interest paid over s will be:
All estimates and provided for informational purposes only. Actual amounts may vary. The output of the tool is not a loan offer or solicitation, nor is it financial or legal advice. Information, rates, programs and loan scenarios shown are for example only as of 21-Sep-2026 and are subject to change without notice. Interest rates provided by the St. Louis Federal Reserve Economic Data (FRED). All products are subject to credit and property approval. Not all products are available in all states or for all loan amounts. Other restrictions and limitations apply. Contact your preferred lender for the pricing associated with your specific transaction. Calculations are generated by Open Source mortgage calculation software tools using common mathematical formulas. All calculations should be independently verified.
Get Walk Score Content

Property History

3 days ago
Property information last updated
68 days ago
Date Sold
99 days ago
Status Active. This is the date the listing was placed on market.
101 days ago
Date of last price change
Cumulative Days on Market: 50 days (includes prior listings) · Currently listed since June 13, 2026. Data provided by the MLS.

Similar Properties