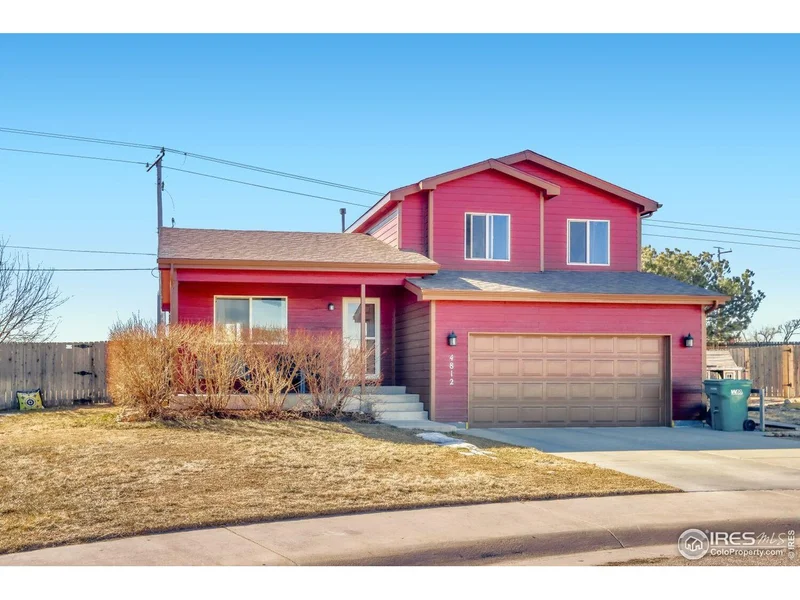
4812 Everest Pl Greeley, CO 80634 — MLS# 1052146

Start of property details
Share this property:
4812 Everest Pl
Greeley, CO 80634
Apr 2026
SOLD
$398,000
Sold Price
4
Beds
2
Baths
2
Garage
0.19
Acres
2014
Yr. Built
MLS# 1052146
Cumulative Days on Market: 213 · Includes prior listings · Currently listed since 02/21/26 · Data provided by the MLS.

Property Description

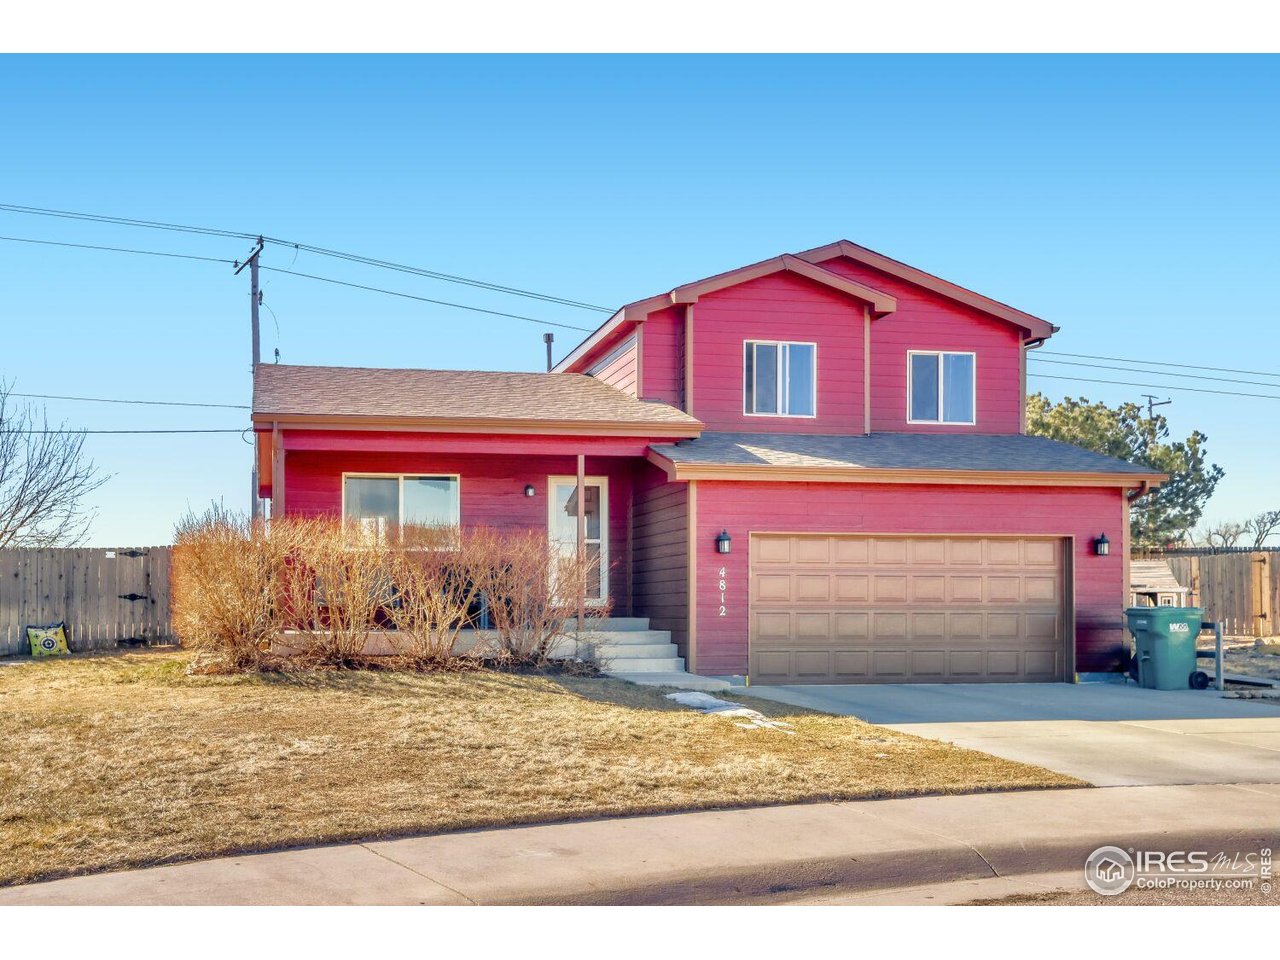
Step inside this wonderful single owner home where everyday living is easy and comfortable. The main level features an open concept with lots of natural light, cozy living room and separate dining room. The kitchen features ample storage space and new stainless appliances. Upstairs you will find the primary bedroom with ensuite bathroom, 2 additional bedrooms and full bath. The lower level features a large laundry room and a 4th bedroom. There is plenty of storage in the large crawl space or the oversized 2-car garage. The home is situated on a good-sized lot, and the fully fenced backyard is perfect for pets, gardening or summer barbeques. Additional updates include a new roof, new exterior paint, and a new tankless water heater. Great location close to schools, parks, shopping and commuter routes so come make this your home today!

Ask a Local Expert

Property Highlights

Sold Price
398000
Property Type
Residential
Property Sub Type
Single Family Residence
Bedrooms
4
Total Bathrooms
2
Living Area
1,288
Price / Sqft
$303
Acres
0.19
Year Built
2014
Cumulative Days On Market
55

Location

Area
Greeley/Weld
City/Township
Greeley
Subdivision
Hill N Park
County
Weld
Zoning
Res

Property Details

Price
$390,000
Sold Price
398000
Property Type
Residential
Property Sub Type
Single Family Residence

Building

Levels
Tri-Level

Community

Local Schools

Elementary School
Ann K Heiman
Middle School
Prairie Heights
High School
Greeley West
School District
Greeley 6

Interior Features

Bedrooms and Bathrooms

Total Bathrooms
2
Full Bathrooms
2
Bedrooms
4

Rooms and Basement

Basement Features
None

Area and Spaces

Living Area
1,288
Above Grade Finished Area
1,288

Appliances

Appliances
Electric Range, Dishwasher, Refrigerator

Interior Features

Interior Features
Separate Dining Room, Open Floorplan, Washer/Dryer Hookup
Window Features
Window Coverings
Electic
Xcel

Heating and Cooling

Heating Features
Forced Air

Building Details

Construction

Year Built
2014

Materials

Construction Materials
Frame
Roof
Composition

Terms

Terms

Exclusions
Seller's personal property, freezers in garage, chicken coop, firewood, weather station
Special Conditions
Private Owner
Special Terms
Cash, Conventional, FHA, VA
Cumulative Days On Market
55

Taxes

Tax

Tax (Annual)
$2,055

Heating, Cooling & Utilities

Cooling Features
Central Air, Ceiling Fan(s)

Utilities

Utilities
Natural Gas Available, Electricity Available, Cable Available
Sewer
Public Sewer
Water Source
City

Lot

Acres
0.19
Lot Size
8,328
Lot Features
Cul-De-Sac, Paved, Curbs, Gutters, Sidewalks

Exterior Features

Exterior Features
Sprinkler System, Oversized Garage
Patio And Porch Features
Patio
Fencing
Fenced, Wood

Parking

Garage Capacity
2
Parking Features
Attached
Listed by NexStep Real Estate Group, 9706721129. Sold by Kristina Harding,
Listing Data last updated 09/20/2026 08:40 pm
Get a Link to this Property: Copy To Clipboard
QR Code link to this property

Phone:
Connect with:

Payment Calculator

per month. fixed. % interest.
$
%
$
%
Principal & Interest
+ Home Insurance
+ Property Tax
+ HOA Fees
per month
Total interest paid over s will be:
All estimates and provided for informational purposes only. Actual amounts may vary. The output of the tool is not a loan offer or solicitation, nor is it financial or legal advice. Information, rates, programs and loan scenarios shown are for example only as of 21-Sep-2026 and are subject to change without notice. Interest rates provided by the St. Louis Federal Reserve Economic Data (FRED). All products are subject to credit and property approval. Not all products are available in all states or for all loan amounts. Other restrictions and limitations apply. Contact your preferred lender for the pricing associated with your specific transaction. Calculations are generated by Open Source mortgage calculation software tools using common mathematical formulas. All calculations should be independently verified.
Get Walk Score Content

Property History

3 days ago
Property information last updated
159 days ago
Date Sold
212 days ago
Status Active. This is the date the listing was placed on market.
213 days ago
Date of last price change
Cumulative Days on Market: 213 days (includes prior listings) · Currently listed since February 21, 2026. Data provided by the MLS.

Similar Properties