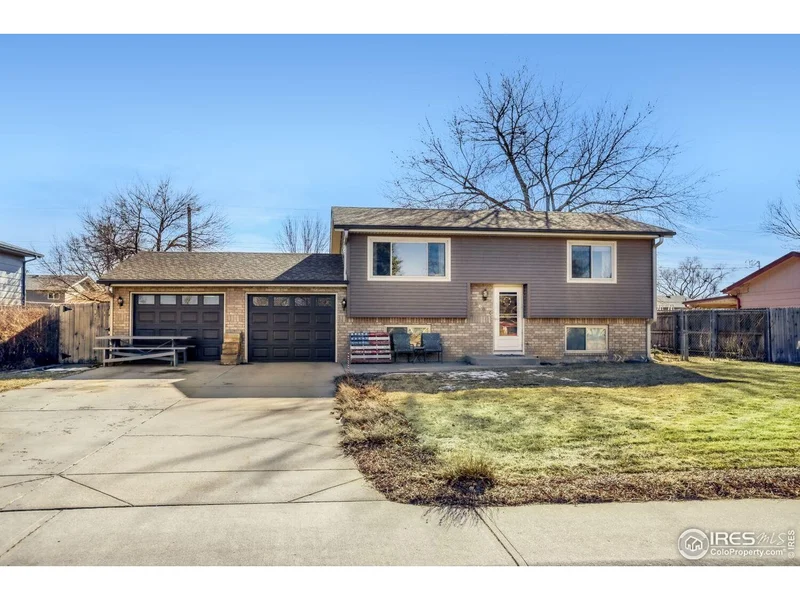
206 E Union Ave La Salle, CO 80645 — MLS# 1052145

Start of property details
Share this property:
206 E Union Ave
La Salle, CO 80645
Apr 2026
SOLD
$390,000
Sold Price
3
Beds
2
Baths
2
Garage
0.16
Acres
1975
Yr. Built
MLS# 1052145
Cumulative Days on Market: 212 · Includes prior listings · Currently listed since 02/21/26 · Data provided by the MLS.

Property Description

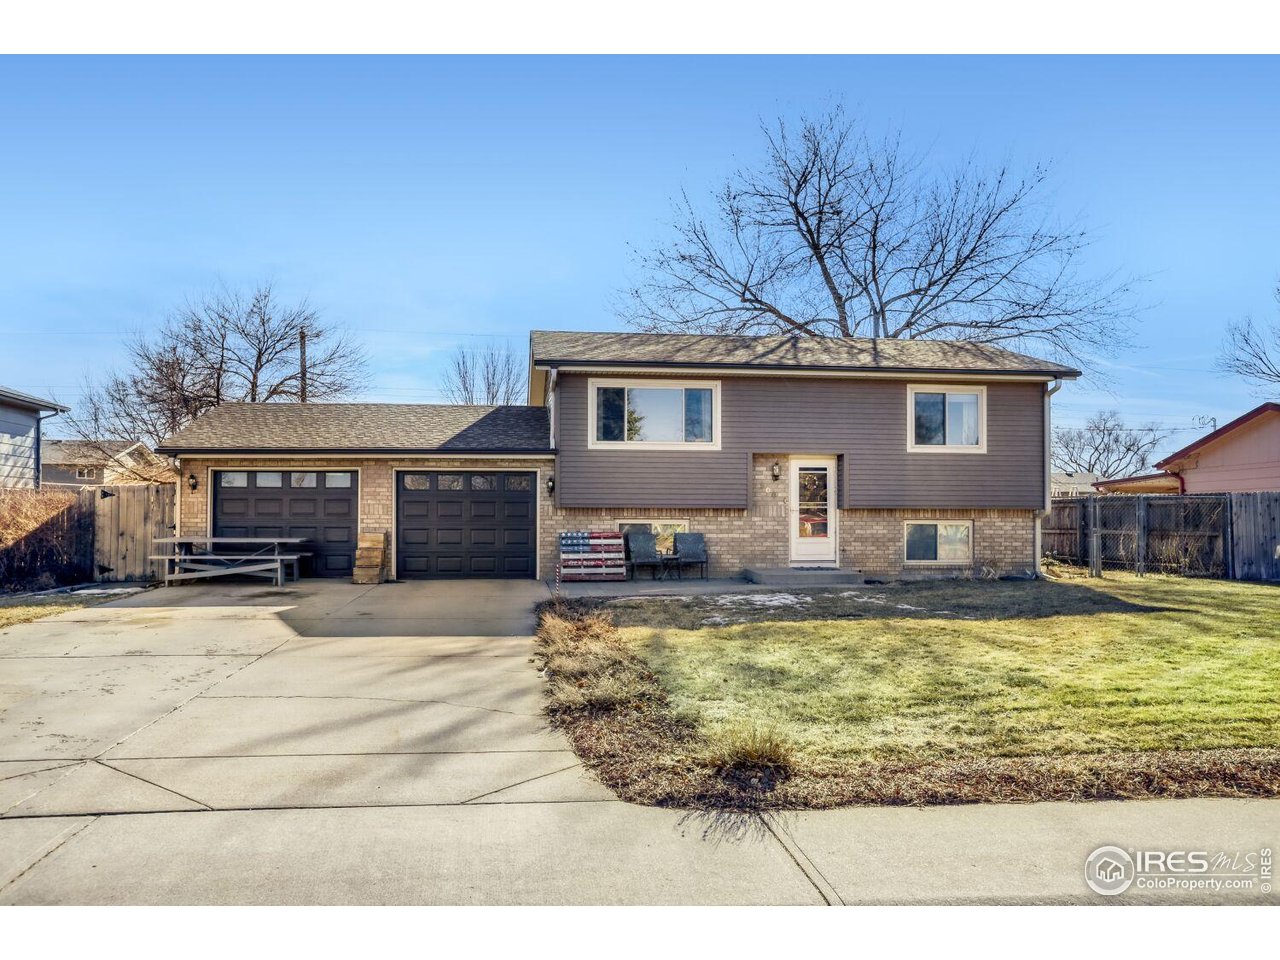
Welcome to this charming LaSalle home! This home offers small-town living in a quiet community while still having convenient access throughout the rest of Northern Colorado. Inside features a light-filled main living area with room for cozy seating and dining space. The kitchen provides ample cabinet storage and counter space, with a functional layout that keeps cooking and entertaining simple and efficient. Down the hall you'll find 2 bedrooms and bathroom ready for your personal touches. The sunroom off the kitchen adds bonus space that can be used in many ways. The lower level features an additional bedroom, bathroom and large living area. Outside is a large, fenced yard for gardening, pets or future projects. The oversized 2-car garage and level lot add everyday convenience. Located just moments from local schools, parks, and downtown La Salle with quick highway access for commuters. This home delivers comfort at an attainable price so come make this your home today!

Ask a Local Expert

Property Highlights

Sold Price
390000
Property Type
Residential
Property Sub Type
Single Family Residence
Bedrooms
3
Total Bathrooms
2
Living Area
1,722
Price / Sqft
$224
Acres
0.16
Year Built
1975
Cumulative Days On Market
60

Location

Area
Greeley/Weld
City/Township
La Salle
Subdivision
Goodner Sub 1st Fg
County
Weld
Zoning
Res

Property Details

Price
$385,000
Sold Price
390000
Property Type
Residential
Property Sub Type
Single Family Residence

Building

Levels
Bi-Level

Community

Local Schools

Elementary School
Pete Mirich
Middle School
North Valley
High School
Valley
School District
Weld County RE-1

Interior Features

Bedrooms and Bathrooms

Total Bathrooms
2
Full Bathrooms
2
Bedrooms
3

Rooms and Basement

Basement Features
Full, Partially Finished

Area and Spaces

Living Area
1,722
Above Grade Finished Area
954
Below Grade Finished Area
768

Appliances

Appliances
Electric Range, Dishwasher, Refrigerator, Microwave

Interior Features

Electic
Xcel

Heating and Cooling

Heating Features
Forced Air

Building Details

Construction

Year Built
1975

Materials

Construction Materials
Frame, Brick
Roof
Composition

Terms

Terms

Exclusions
Seller's Personal Property, Garage Refrigerator, Clothes washer, Clothes Dryer
Special Conditions
Private Owner
Special Terms
Cash, Conventional, FHA, VA
Cumulative Days On Market
60

Taxes

Tax

Tax (Annual)
$1,181

Heating, Cooling & Utilities

Cooling Features
Central Air, Ceiling Fan(s)

Utilities

Utilities
Natural Gas Available, Electricity Available, Cable Available
Sewer
Public Sewer
Water Source
City

Lot

Acres
0.16
Lot Size
7,000
Lot Features
Level, Paved, Curbs, Gutters, Sidewalks

Exterior Features

Exterior Features
Sprinkler System
Patio And Porch Features
Patio
Fencing
Fenced, Wood

Parking

Garage Capacity
2
Parking Features
Attached
Listed by NexStep Real Estate Group, 9706721129. Sold by Jessica Manzano,
Listing Data last updated 09/20/2026 08:40 pm
Get a Link to this Property: Copy To Clipboard
QR Code link to this property

Phone:
Connect with:

Payment Calculator

per month. fixed. % interest.
$
%
$
%
Principal & Interest
+ Home Insurance
+ Property Tax
+ HOA Fees
per month
Total interest paid over s will be:
All estimates and provided for informational purposes only. Actual amounts may vary. The output of the tool is not a loan offer or solicitation, nor is it financial or legal advice. Information, rates, programs and loan scenarios shown are for example only as of 21-Sep-2026 and are subject to change without notice. Interest rates provided by the St. Louis Federal Reserve Economic Data (FRED). All products are subject to credit and property approval. Not all products are available in all states or for all loan amounts. Other restrictions and limitations apply. Contact your preferred lender for the pricing associated with your specific transaction. Calculations are generated by Open Source mortgage calculation software tools using common mathematical formulas. All calculations should be independently verified.
Get Walk Score Content

Property History

3 days ago
Property information last updated
154 days ago
Date Sold
188 days ago
Date of last price change
212 days ago
Status Active. This is the date the listing was placed on market.
Cumulative Days on Market: 212 days (includes prior listings) · Currently listed since February 21, 2026. Data provided by the MLS.

Similar Properties