341 Main St La Salle, CO 80645 — MLS# 1050637

Start of property details
Share this property:
341 Main St
La Salle, CO 80645
Aug 2026
SOLD
$520,000
Sold Price
4
Beds
3
Baths
2
Garage
0.40
Acres
1964
Yr. Built
MLS# 1050637
Cumulative Days on Market: 231 · Includes prior listings · Currently listed since 01/31/26 · Data provided by the MLS.

Property Description

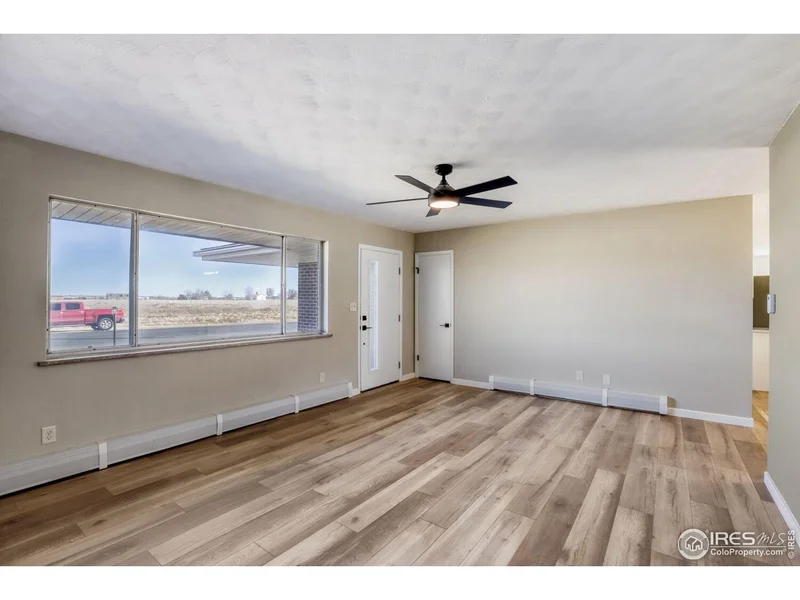
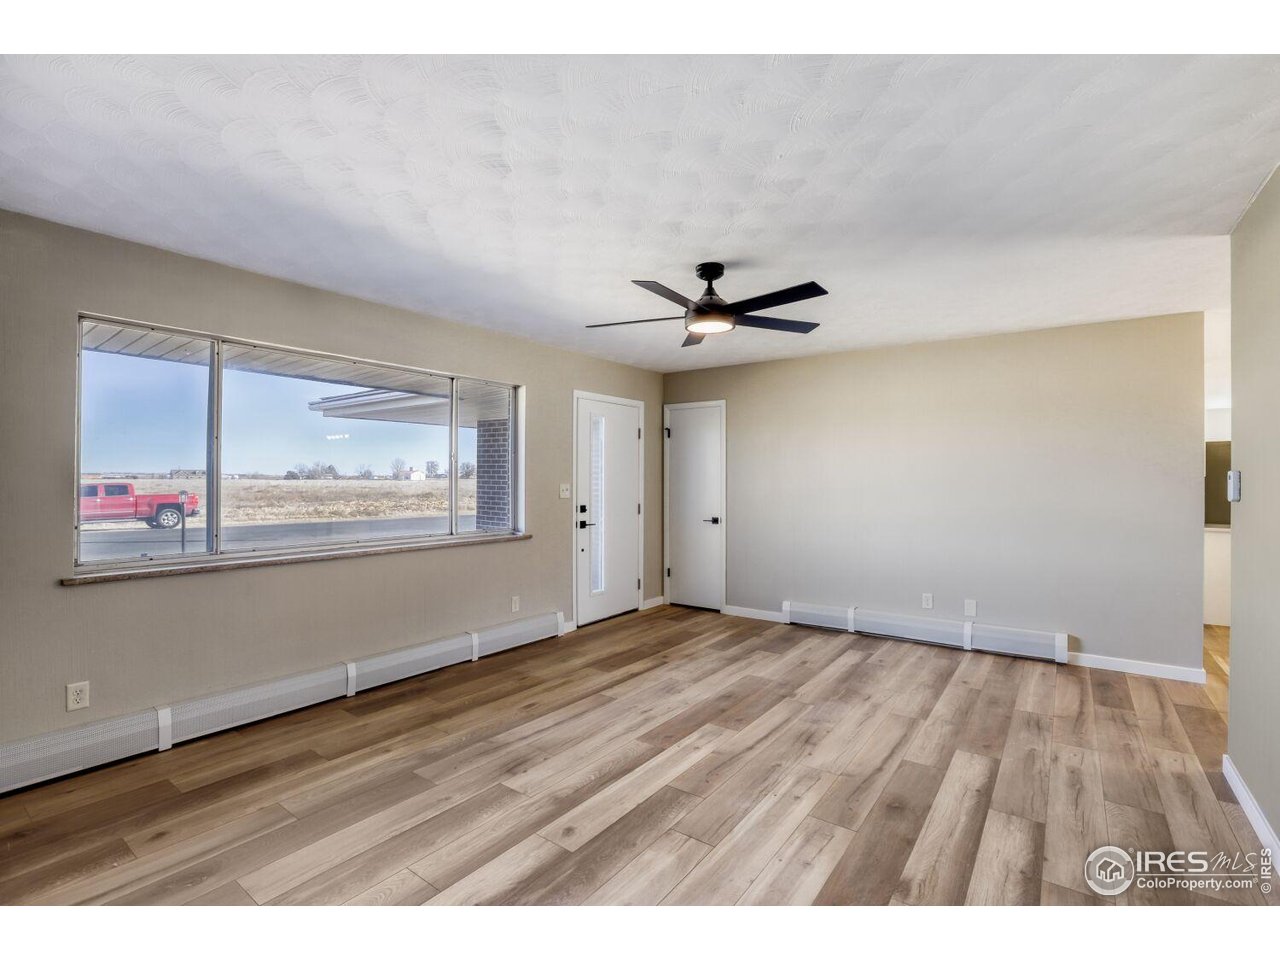
Completely Renovated and Move-In Ready! Sellers offering $10k in concessions to help with rate buydown, purchase price or closing costs! This stunning 4-bedroom, 3-bath ranch has been fully and thoughtfully renovated to bring this home back to life. The main level has an open-concept floor plan that welcomes you with modern finishes throughout. The gorgeous kitchen is all new with semi-custom cabinetry, beautiful tile backsplash, stainless steel appliances, and quartz countertops. The dining and living areas are perfect for both entertaining and everyday living. The primary bedroom has dual closets, a bonus shoe closet and a beautifully updated en-suite bathroom. The two additional bedrooms are good sized as are their closets, and the guest bath was overhauled to bring extra functionality. Finishing off the main level is the large laundry room with more storage, new sink and washer / dryer are included. The finished basement offers exceptional versatility including a huge rec room with wet bar, a bonus flex room with great built-in storage, 4th bedroom and 3rd completely remodeled bathroom, and ample storage rooms. Sitting on a spacious .4 acre lot the home features an expansive covered concrete patio, awesome backyard with mature trees and shed for even more storage. The oversized attached two-car garage provides plenty of room for vehicles, tools, and all your gear. Major renovations include: brand-new kitchen and bathrooms, all new LVP floors on the main and new carpet in the basement, new roof, new windows in basement, new lighting throughout, updated fixtures, new entry doors, new interior paint and exterior trim paint. NO HOA or METRO TAX! Don't miss your chance to own this exceptional LaSalle gem!

Ask a Local Expert

Property Highlights

Sold Price
520000
Property Type
Residential
Property Sub Type
Single Family Residence
Bedrooms
4
Total Bathrooms
3
Living Area
2,504
Price / Sqft
$208
Acres
0.40
Year Built
1964
Cumulative Days On Market
193

Location

Area
Greeley/Weld
City/Township
La Salle
Subdivision
La Salle
County
Weld
Zoning
Res

Property Details

Price
$520,000
Sold Price
520000
Property Type
Residential
Property Sub Type
Single Family Residence

Building

Levels
One

Community

Local Schools

Elementary School
Pete Mirich
Middle School
North Valley
High School
Valley
School District
Weld County RE-1

Interior Features

Bedrooms and Bathrooms

Total Bathrooms
3
Full Bathrooms
3
Bedrooms
4

Rooms and Basement

Basement Features
Full, Partially Finished

Area and Spaces

Living Area
2,504
Above Grade Finished Area
1,392

Appliances

Appliances
Electric Range, Dishwasher, Refrigerator, Bar Fridge, Washer, Dryer, Microwave

Interior Features

Interior Features
Eat-in Kitchen, Separate Dining Room, Washer/Dryer Hookup
Accessibility Features
Level Lot, Main Floor Bath, Main Level Bedroom, Main Level Laundry
Electic
Xcel

Heating and Cooling

Heating Features
Baseboard

Building Details

Construction

Year Built
1964

Materials

Construction Materials
Frame, Brick
Roof
Composition

Terms

Terms

Exclusions
Seller's Personal Property
Special Conditions
Private Owner
Special Terms
Cash, Conventional, FHA, VA
Cumulative Days On Market
193

Taxes

Tax

Tax (Annual)
$1,956

Heating, Cooling & Utilities

Cooling Features
Ceiling Fan(s)

Utilities

Utilities
Natural Gas Available, Electricity Available, Cable Available
Sewer
Public Sewer
Water Source
City

Lot

Acres
0.40
Lot Size
17,341
Lot Features
Level, House Faces East, Paved, Curbs, Gutters, Sidewalks, Alley, Fire Hydrant within 500 Feet, Mineral Rights Included
Road Surface
Concrete
Road Frontage
City Street

Exterior Features

Exterior Features
Sprinkler System, Oversized Garage
Patio And Porch Features
Patio

Parking

Garage Capacity
2
Parking Features
Attached
Listed by NexStep Real Estate Group, 9706721129. Sold by Raelynn Barnett,
Listing Data last updated 09/20/2026 08:40 pm
Get a Link to this Property: Copy To Clipboard
QR Code link to this property

Phone:
Connect with:

Payment Calculator

per month. fixed. % interest.
$
%
$
%
Principal & Interest
+ Home Insurance
+ Property Tax
+ HOA Fees
per month
Total interest paid over s will be:
All estimates and provided for informational purposes only. Actual amounts may vary. The output of the tool is not a loan offer or solicitation, nor is it financial or legal advice. Information, rates, programs and loan scenarios shown are for example only as of 21-Sep-2026 and are subject to change without notice. Interest rates provided by the St. Louis Federal Reserve Economic Data (FRED). All products are subject to credit and property approval. Not all products are available in all states or for all loan amounts. Other restrictions and limitations apply. Contact your preferred lender for the pricing associated with your specific transaction. Calculations are generated by Open Source mortgage calculation software tools using common mathematical formulas. All calculations should be independently verified.
Get Walk Score Content

Property History

3 days ago
Property information last updated
42 days ago
Date Sold
130 days ago
Date of last price change
233 days ago
Status Active. This is the date the listing was placed on market.
Cumulative Days on Market: 231 days (includes prior listings) · Currently listed since January 31, 2026. Data provided by the MLS.

Similar Properties