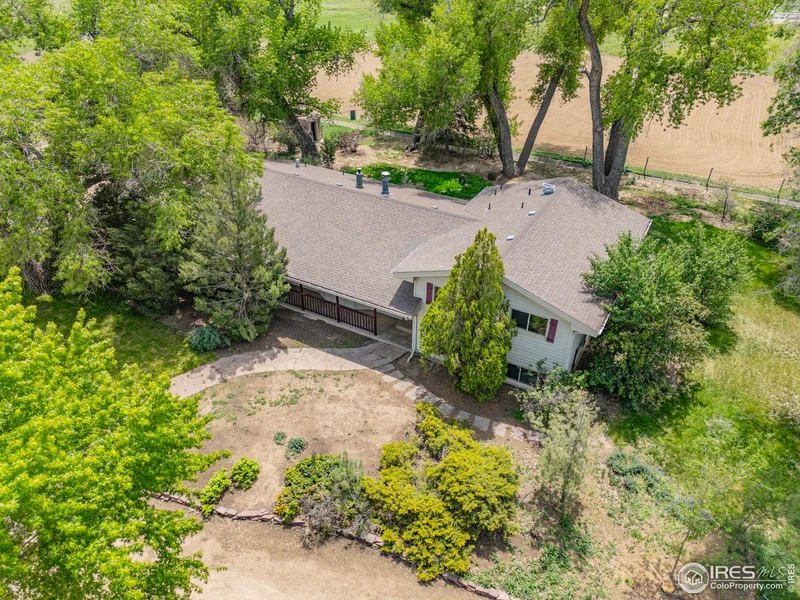
23462 County Road 55 Kersey, CO 80644 — MLS# 1047937

Start of property details
Share this property:
23462 County Road 55
Kersey, CO 80644
Apr 2026
SOLD
$1,032,000
Sold Price
7
Beds
6
Baths
5
Garage
9.77
Acres
1981
Yr. Built
MLS# 1047937
Cumulative Days on Market: 293 · Includes prior listings · Currently listed since 12/01/25 · Data provided by the MLS.

Property Description

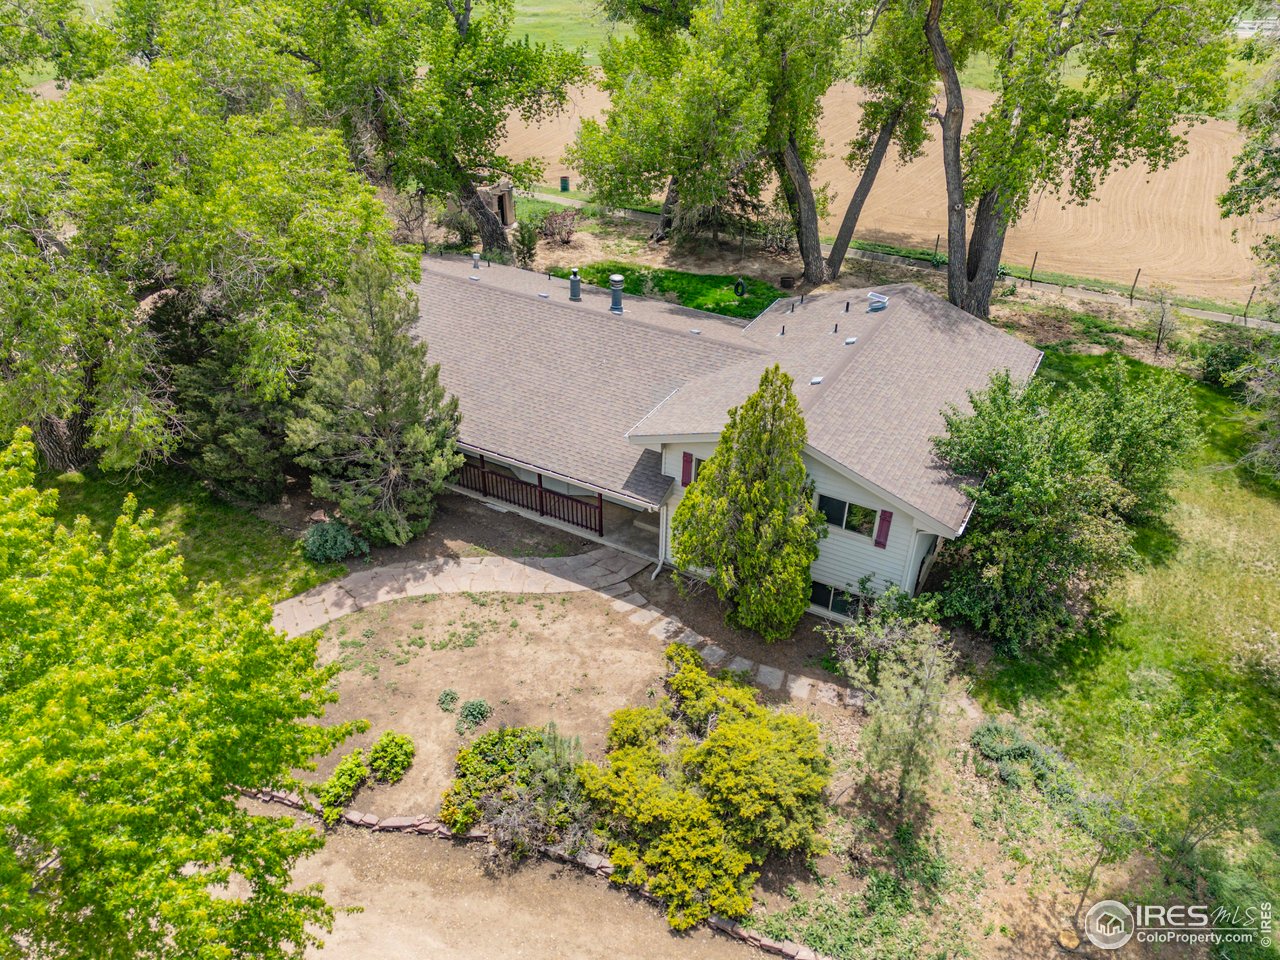
Something for the entire family to enjoy! Incredible 9.77-acre horse property with lush mature landscaping just minutes from Kersey, located in the highly desirable Platte Valley School District. Fully fenced and ideal for multi-generational living or income potential, this unique property offers two move-in-ready homes. The Larger home is 2672 square feet, a split level with 4 bedroom, 3 1 / 2 Baths, house has been freshly painted and new carpet has been installed. The secondary home is a 2, 048 sq ft ranch-style with 3 beds, 3 baths, updated chefs kitchen with stainless steel appliances, and a private hot tub. Equestrian amenities include a 6-acre pasture, outdoor riding arena, horse runs with shelters and automatic waterers, and a converted dairy barn that serves as a tack room and additional shelter. The dedicated hay barn provides ample covered storage. The property includes Milton Reservoir irrigation rights and Bailey Ditch carrying rights, with potential to irrigate the pasture with some improvements. Additional features: a 1200 sqft oversized 3-bay garage, 1520 sqft Quonset hut shop, and multiple outbuildings-ideal for horses, livestock, or hobby farming. Just a short drive to Kersey, Greeley, Denver and DIA, this is true Colorado country living with space, comfort, and versatility.

Ask a Local Expert

Property Highlights

Sold Price
1032000
Property Type
Farm
Property Sub Type
Mixed Use
Architectural Style
Farmhouse, In-Law Area
Bedrooms
7
Total Bathrooms
6
Acres
9.77
Year Built
1981
Cumulative Days On Market
129

Location

Area
Greeley/Weld
City/Township
Kersey
Subdivision
N/A
County
Weld
Zoning
ag

Property Details

Price
$1,200,000
Sold Price
1032000
Property Type
Farm
Property Sub Type
Mixed Use

Building

Levels
One, Raised Ranch

Community

Local Schools

Elementary School
Platte Valley
Middle School
Platte Valley
High School
Platte Valley
School District
Platte Valley RE-7

Interior Features

Bedrooms and Bathrooms

Total Bathrooms
6
Bedrooms
7

Rooms and Basement

Basement Features
Partial, Unfinished

Appliances

Appliances
Electric Range, Gas Range, Washer, Dryer, Microwave, Freezer

Interior Features

Interior Features
Eat-in Kitchen, Separate Dining Room, Workshop
Accessibility Features
Level Lot, Main Floor Bath, Main Level Bedroom, Stall Shower
Electic
Xcel
Fireplace Features
One

Heating and Cooling

Heating Features
Forced Air, Baseboard, Radiant, 2 or more Heat Sources, Pellet Stove

Building Details

Construction

Architectural Style
Farmhouse, In-Law Area
Year Built
1981

Materials

Construction Materials
Composition
Roof
Composition

Terms

Terms

Exclusions
Sellers Personal Property, dog kennel
Special Conditions
Private Owner
Special Terms
Cash, Conventional
Cumulative Days On Market
129

Taxes

Tax

Tax (Annual)
$2,570

Heating, Cooling & Utilities

Cooling Features
Central Air, Wall/Window Unit(s), Ceiling Fan(s)

Utilities

Utilities
Natural Gas Available, Electricity Available, Propane, Separate Meter Electricity
Sewer
Septic Tank

Green Energy

Energy Efficiency Features
Storm Window

Utilities

Water Source
District

Lot

Acres
9.77
Lot Size
425,581
Lot Features
Pasture, Dry, Irrigated, Water Rights Included

Exterior Features

Fencing
Fenced
Horse Amenities
Zoning Appropriate for 4+ Horses, Corral(s), Pasture, Arena, Tack Room, Loafing Shed, Hay Storage

Parking

Garage Capacity
5
Parking Features
Garage Door Opener, Attached
Listed by eXp Realty LLC, 9703244057. Sold by David Olson,
Listing Data last updated 09/20/2026 09:00 pm
Get a Link to this Property: Copy To Clipboard
QR Code link to this property

Phone:
Connect with:

Payment Calculator

per month. fixed. % interest.
$
%
$
%
Principal & Interest
+ Home Insurance
+ Property Tax
+ HOA Fees
per month
Total interest paid over s will be:
All estimates and provided for informational purposes only. Actual amounts may vary. The output of the tool is not a loan offer or solicitation, nor is it financial or legal advice. Information, rates, programs and loan scenarios shown are for example only as of 21-Sep-2026 and are subject to change without notice. Interest rates provided by the St. Louis Federal Reserve Economic Data (FRED). All products are subject to credit and property approval. Not all products are available in all states or for all loan amounts. Other restrictions and limitations apply. Contact your preferred lender for the pricing associated with your specific transaction. Calculations are generated by Open Source mortgage calculation software tools using common mathematical formulas. All calculations should be independently verified.
Get Walk Score Content

Property History

3 days ago
Property information last updated
166 days ago
Date Sold
293 days ago
Status Active. This is the date the listing was placed on market.
294 days ago
Date of last price change
Cumulative Days on Market: 293 days (includes prior listings) · Currently listed since December 1, 2025. Data provided by the MLS.

Similar Properties