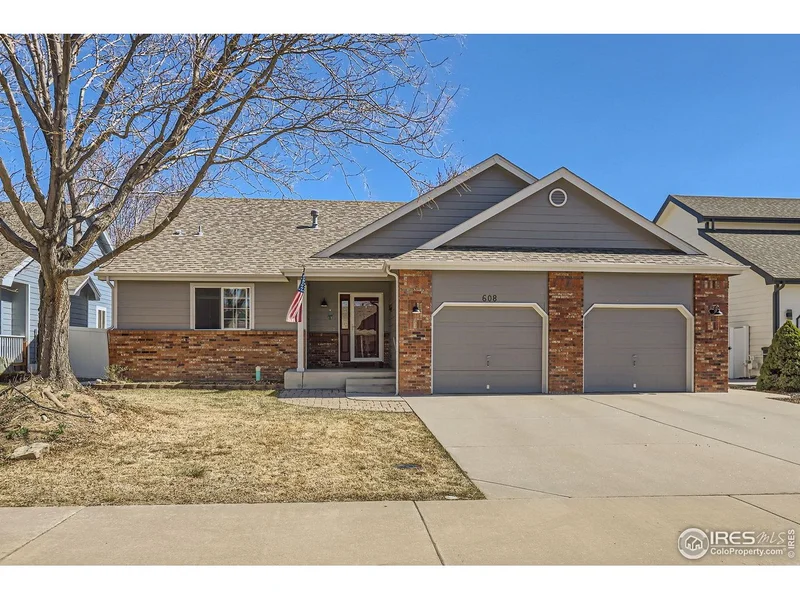
608 63rd Ave Greeley, CO 80634 — MLS# 1044117

Start of property details
Share this property:
608 63rd Ave
Greeley, CO 80634
Apr 2026
SOLD
$438,000
Sold Price
4
Beds
3
Baths
2
Garage
0.14
Acres
2004
Yr. Built
MLS# 1044117
Cumulative Days on Market: 366 · Includes prior listings · Currently listed since 09/20/25 · Data provided by the MLS.

Property Description

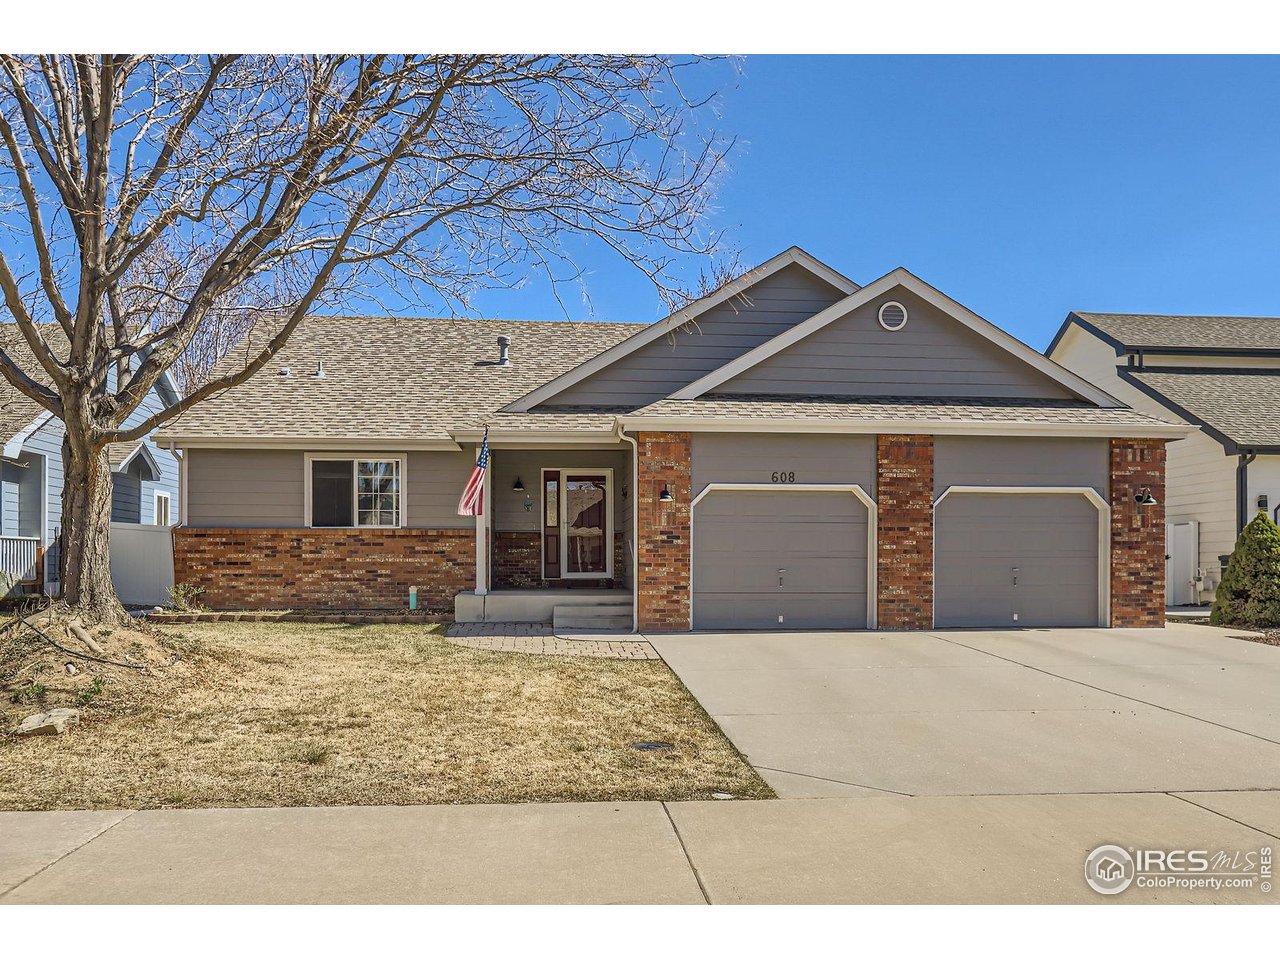
Motivated Sellers are offering $10k to help with closing costs or rate buydow! Fantastic ranch located in the desirable Pumpkin Ridge subdivision that is close to schools, shopping and easy access out of town. The main floor features an open floor plan with lots of natural light, vaulted ceilings, and separated bedrooms for extra privacy. The primary suite has plenty of room for a king size bed and all your furniture, an attached 5 piece en-suite with soaker tub and a large walk-in closet. The guest bedrooms are perfect for your family or can be used for a home office or workout room. The kitchen has ample space with plenty of storage and all the newer stainless appliances are included. In the basement you will find a bonus room just down the stairs that can be used for multiple options, a 4th bedroom and a large rec room plus an additional full bathroom. The backyard has a covered patio with an extended concrete patio perfect for entertaining and a nice shed for all your landscaping tools. There is plenty of space in the oversized two car garage for your vehicles and toys. To top everything off there is no Metro Tax so come make this your home today!

Ask a Local Expert

Property Highlights

Sold Price
438000
Property Type
Residential
Property Sub Type
Single Family Residence
Bedrooms
4
Total Bathrooms
3
Living Area
1,818
Price / Sqft
$259
Acres
0.14
Year Built
2004
Cumulative Days On Market
221

Location

Area
Greeley/Weld
City/Township
Greeley
Subdivision
Pumpkin Ridge Sub
County
Weld
Zoning
Res

Property Details

Price
$470,000
Sold Price
438000
Property Type
Residential
Property Sub Type
Single Family Residence

Building

Levels
One

Community

Local Schools

Elementary School
Monfort
Middle School
Tointon Academy
High School
Northridge
School District
Greeley 6

Interior Features

Bedrooms and Bathrooms

Total Bathrooms
3
Full Bathrooms
3
Bedrooms
4

Rooms and Basement

Basement Features
Full, Partially Finished

Area and Spaces

Living Area
1,818
Above Grade Finished Area
1,402
Below Grade Finished Area
1,372

Appliances

Appliances
Electric Range, Dishwasher, Refrigerator, Microwave

Interior Features

Interior Features
Separate Dining Room, Cathedral Ceiling(s), Open Floorplan, Walk-In Closet(s), Washer/Dryer Hookup
Accessibility Features
Main Floor Bath, Main Level Bedroom, Main Level Laundry
Window Features
Window Coverings
Electic
Xcel
Fireplace Features
Living Room

Heating and Cooling

Heating Features
Forced Air

Building Details

Construction

Year Built
2004

Materials

Construction Materials
Frame, Brick
Roof
Composition

Terms

Terms

Exclusions
Seller's Personal Property
Special Conditions
Private Owner
Special Terms
Cash, Conventional, FHA, VA
Cumulative Days On Market
221

Taxes

Tax

Tax (Annual)
$2,179

HOA

Has HOA
Yes
Association Fee
$43

Heating, Cooling & Utilities

Cooling Features
Central Air, Ceiling Fan(s)

Utilities

Utilities
Natural Gas Available, Electricity Available, Cable Available, High Speed Avail
Sewer
Public Sewer
Water Source
City

Lot

Acres
0.14
Lot Size
6,300
Lot Features
Paved, Curbs, Gutters, Sidewalks, Street Light, Fire Hydrant within 500 Feet

Exterior Features

Exterior Features
Sprinkler System, Oversized Garage
Patio And Porch Features
Patio
Fencing
Fenced, Wood

Parking

Garage Capacity
2
Parking Features
Attached
Listed by NexStep Real Estate Group, 9706721129. Sold by Brenda Ochoa Leyva,
Listing Data last updated 09/20/2026 08:40 pm
Get a Link to this Property: Copy To Clipboard
QR Code link to this property

Phone:
Connect with:

Payment Calculator

per month. fixed. % interest.
$
%
$
%
Principal & Interest
+ Home Insurance
+ Property Tax
+ HOA Fees
per month
Total interest paid over s will be:
All estimates and provided for informational purposes only. Actual amounts may vary. The output of the tool is not a loan offer or solicitation, nor is it financial or legal advice. Information, rates, programs and loan scenarios shown are for example only as of 21-Sep-2026 and are subject to change without notice. Interest rates provided by the St. Louis Federal Reserve Economic Data (FRED). All products are subject to credit and property approval. Not all products are available in all states or for all loan amounts. Other restrictions and limitations apply. Contact your preferred lender for the pricing associated with your specific transaction. Calculations are generated by Open Source mortgage calculation software tools using common mathematical formulas. All calculations should be independently verified.
Get Walk Score Content

Property History

3 days ago
Property information last updated
146 days ago
Date Sold
301 days ago
Date of last price change
365 days ago
Status Active. This is the date the listing was placed on market.
Cumulative Days on Market: 366 days (includes prior listings) · Currently listed since September 20, 2025. Data provided by the MLS.

Similar Properties