
280 TRAILHEAD Drive, Unit 3043 Keystone, CO 80435 — MLS# S381325
Start of property details

1 / 2
280 TRAILHEAD Drive, Unit 3043
Keystone, CO 80435
Jan 2013
SOLD
$287,000
$183 / Sqft
3
Beds
3
Baths
1,690
Sqft 2000
Yr. Built
MLS# S381325
Sold Date: 2013-01-30
Property Description
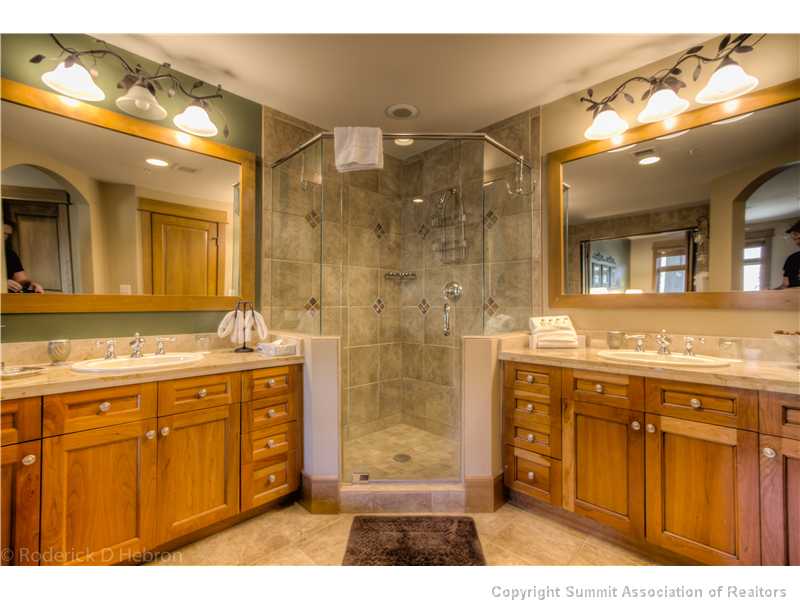
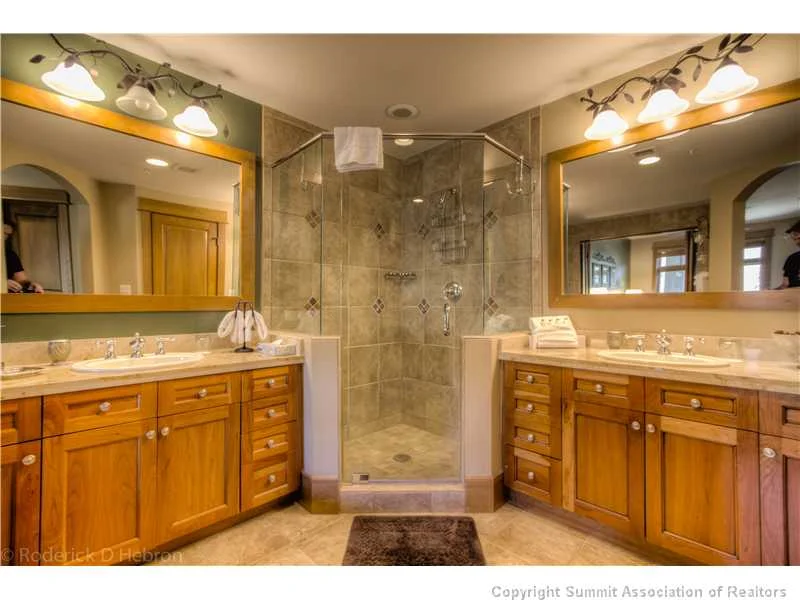
Christmas Week is yours in 2012. Enjoy the holiday in your luxurious ski in ski out mountain home, Quarter Share 13 / wks per year. Luxury meets convenience and practicality . Three bedroom three bath fourth floor residence in Keystone's finest building featuring stone fireplace, outdoor deck, slate entry, granite slab and stainless kitchen, two master suites, guest suite and laundry. Amenities!
Property Highlights
Sold Price
287000
Property Type
Residential
Property Sub Type
Timeshare
Bedrooms
3
Total Bathrooms
3
Living Area
1,690
Price / Sqft
$183
Year Built
2000
Condition
Resale
Cumulative Days on Market
143
Location
Area
Keystone
City/Township
Keystone
View
Mountains, Ski Area, Southern Exposure
Subdivision
LONE EAGLE ABOVE RIVER RUN CONDO
County
Summit
Zoning Description
Planned Unit Development
Property Details
Price
$310,000
Sold Price
287000
Condition
Resale
Property Type
Residential
Property Sub Type
Timeshare
Building
Total Area
1,690
Community
Community Features
Pool
Interior Features
Bedrooms and Bathrooms
Total Bathrooms
3
Full Bathrooms
3
Bedrooms
3
Area and Spaces
Living Area
1,690
Appliances
Appliances
Built In Oven, Cooktop, Dishwasher, Disposal, Microwave, Refrigerator, Wine Cooler, Dryer, Washer
Interior Features
Interior Features
Elevator, Fireplace, Jetted Tub
Flooring
Carpet, Stone
Fireplace Features
Gas
Heating and Cooling
Has Fireplace
Yes
Building Details
Construction
Year Built
2000
Materials
Construction Materials
Concrete, Steel, Wood Frame
Roof
Asphalt
Terms
Terms
Exclusions
No
Cumulative Days on Market
143
Taxes
Tax
Tax (Annual)
$3,287.19
HOA
Association Fee
$6,000 /yr
Association Ammenities
Fitness Center
Association Fee Includes
Association Management, Common Area Maintenance, Common Areas, Cable Tv, Electricity, Gas, Heat, Insurance, Internet, Sewer, Snow Removal, Security, Trash, Water
Heating, Cooling & Utilities
Utilities
Utilities
See Remarks
Green Energy
Green Certifications
Unknown
Lot
Lot Features
Borders National Forest, Stream Creek, Ski In Ski Out
Exterior Features
Patio And Porch Features
Deck
Parking
Parking Features
Basement, Underground
Pool Features
Has Private Pool
Yes
Pool Features
Community, Private
Listed by RE/MAX Properties/66. Sold by Ryan Sondrup, NEXSTEP REAL ESTATE GROUP
Listing Data last updated 10/15/2026 09:00 pm
Get a Link to this Property: Copy To Clipboard
Phone:
Payment Calculator
per month.
fixed.
% interest.
$
%
$
%
Principal & Interest
+ Home Insurance
+ Property Tax
+ HOA Fees
Total interest paid over s will be:
All estimates and provided for informational purposes only. Actual amounts may vary. The output of the tool is not a loan offer or solicitation, nor is it financial or legal advice.
Information, rates, programs and loan scenarios shown are for example only as of 16-Oct-2026 and are subject to change without notice.
Interest rates provided by the St. Louis Federal Reserve Economic Data (FRED).
All products are subject to credit and property approval. Not all products are available in all states or for all loan amounts. Other restrictions and limitations apply.
Contact your preferred lender for the pricing associated with your specific transaction.
Calculations are generated by Open Source mortgage calculation software tools using common mathematical formulas. All calculations should be independently verified.
Get Walk Score Content
Property History
Yesterday
Status Active. This is the most recent date the listing was placed on market.
Yesterday
Property information last updated
5007 days ago
Date Sold
Similar Properties
Listed by RE/MAX Properties/66, Kim Hebron