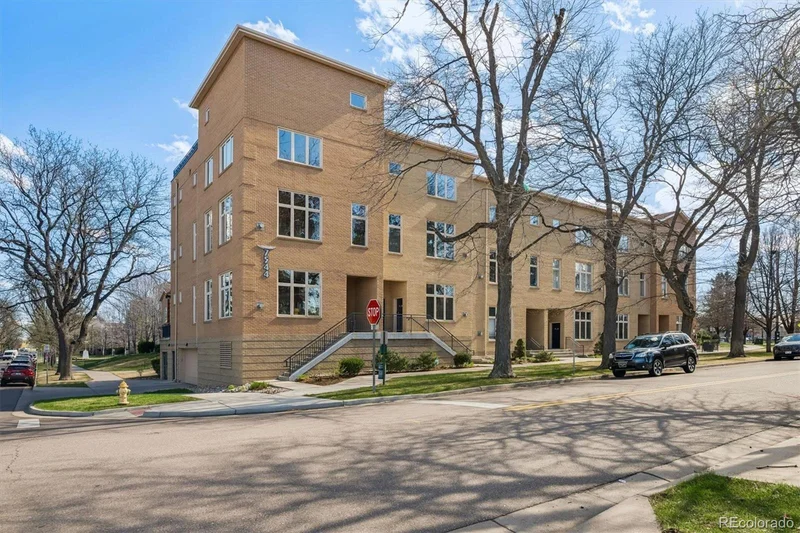
7544 E 4th Avenue, Unit 304 Denver, CO 80230 — MLS# 8972273

Start of property details
Share this property:
7544 E 4th Avenue, Unit 304
Denver, CO 80230
Apr 2026
SOLD
$550,000
Sold Price
2
Beds
2
Baths
1,617
Sqft
2000
Yr. Built
MLS# 8972273
Cumulative Days on Market: 169 · Includes prior listings · Currently listed since 04/04/26 · Data provided by the MLS.

Property Description

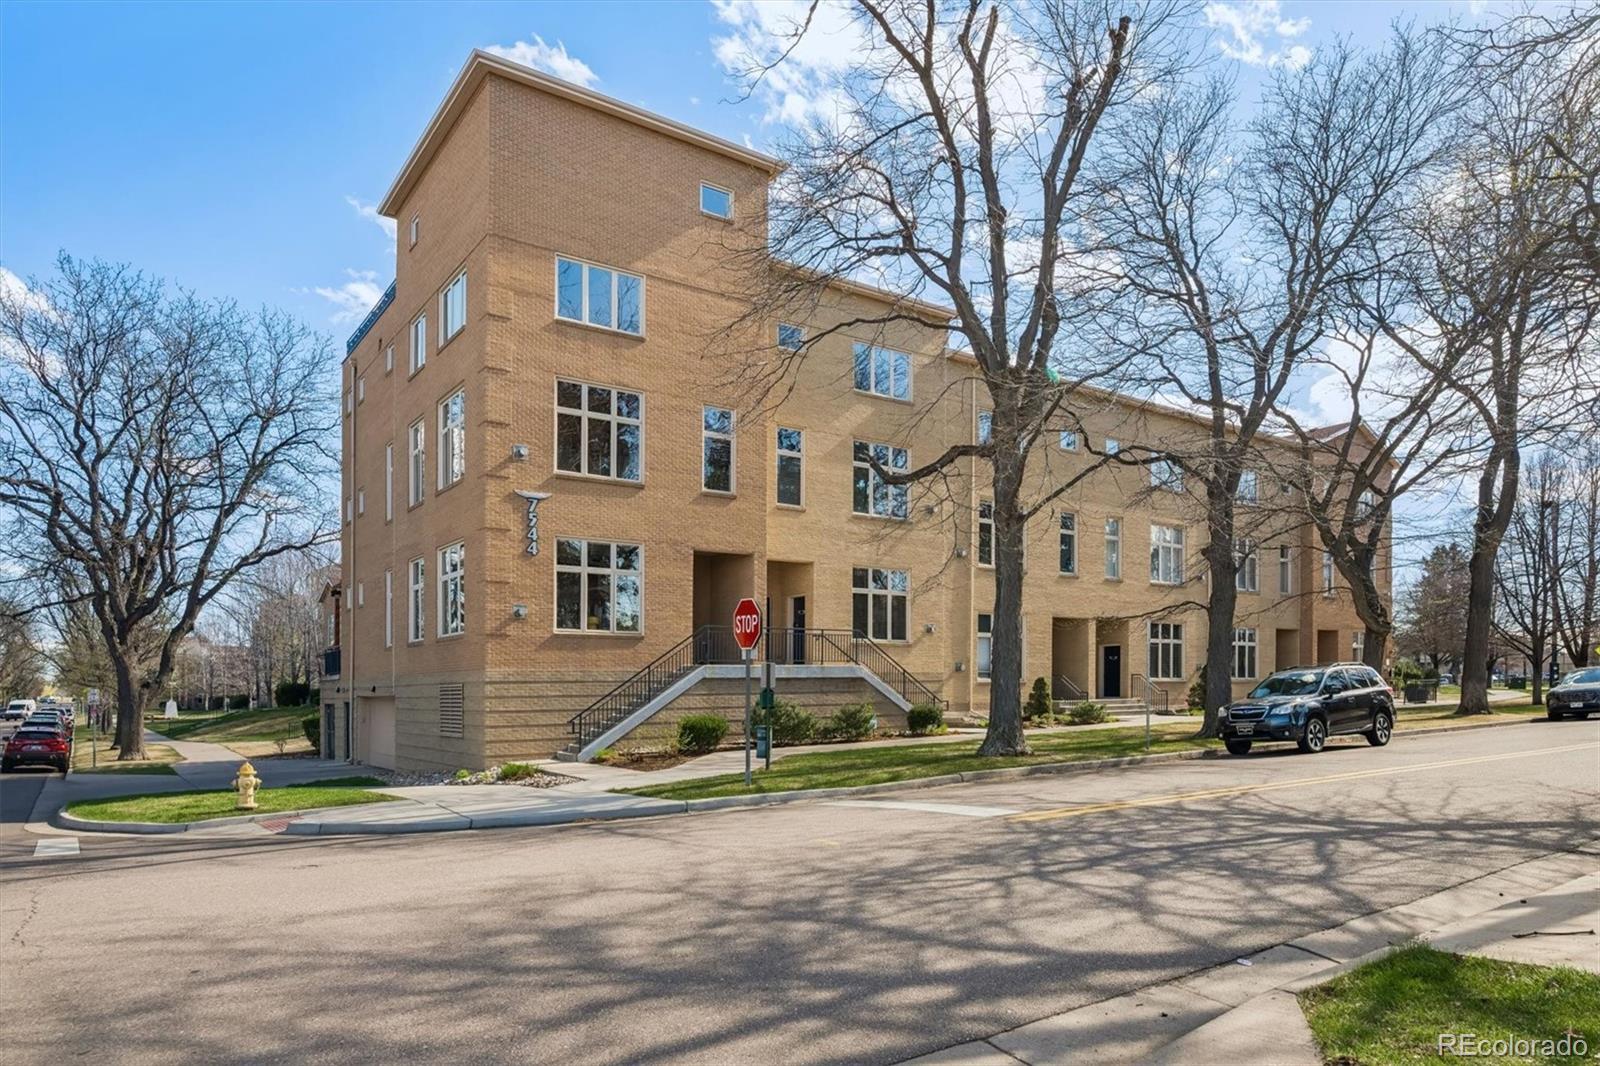
This modern luxury loft is located in the Heart of Lowry! Experience the perfect blend of sophisticated design and urban convenience in this stunning 2-bedroom, 2-bathroom loft. This home delivers an immediate "WOW factor" with its open-concept featuring 28-foot soaring ceilings that create an airy, expansive atmosphere. Key Interior Highlights: Views of 4th Ave lined with beautiful mature trees and steps to a local park. Massive windows flood the home with natural light, accentuating the contemporary aesthetic and rich hardwood floors. The gourmet kitchen features a beautiful granite island, 42" shaker-style cabinets, quartz countertops, and a modern mosaic backsplash with under-cabinet lighting. Designer Bathrooms: The main level bath is upgraded with an Italian porcelain sink, stone backsplash, and custom vanity. The second-floor four-piece bath offers a double-sink wood vanity and quartz tops. Flexible layout for the main level bedroom includes a private alcove—ideal for a home office or quiet retreat including direct access to your private deck! You'll enjoy the built-in Murphy Bed with shelves for books or special art. Add'l upgrades and infrastructure = Smart Home Ready: High-efficiency furnace and AC paired with an Alexa-enabled thermostat installed in 2020. The exterior maintenance included a flat roof (2019), exterior paint (2020), and composite deck (2017). Your deeded parking space is located in an underground, heated garage. Your storage unit is also deeded and one of only a few available in this complex! This space is approximately 20 feet in length with your ability to store all your extra belongings and conveniently located right next to the entrance of your unit. This unbeatable location has walkability just steps from Lowry Town Center and the Boulevard One Shopping Center. You're minutes away from local favorites like Lowry Beer Garden, Starbucks, North County, and Walters 303 Pizza + fitness facilities! VIDEO: https: / / iframe.videodelivery.net / 31ed8666fa4f6d4d17f04a212736a6d9

Ask a Local Expert

Property Highlights

Sold Price
550000
Property Type
Residential
Property Sub Type
Condominium
Architectural Style
Contemporary, Loft, Urban Contemporary
Bedrooms
2
Total Bathrooms
2
Living Area
1,617
Price / Sqft
$352
Year Built
2000

Location

City/Township
Denver
Direction Faces
West
Subdivision
Lowry
County
Denver
Zoning
B-3

Property Details

Price
$569,000
Sold Price
550000
Property Type
Residential
Property Sub Type
Condominium

Building

Structure Type
Townhouse
Levels
Two
Total Area
1,617

Community

Local Schools

Elementary School
Lowry
Middle School
Hill
High School
George Washington
School District
Denver 1

Interior Features

Bedrooms and Bathrooms

Total Bathrooms
2
Bathrooms on Main Level
1
Full Bathrooms
2
Bedrooms
2
Bedrooms on Main Level
1

Area and Spaces

Living Area
1,617
Above Grade Finished Area
1,617
Number of Units
6

Appliances

Appliances
Dishwasher, Disposal, Dryer, Freezer, Gas Water Heater, Microwave, Oven, Range, Refrigerator, Washer

Interior Features

Interior Features
Ceiling Fan(s), Entrance Foyer, Five Piece Bath, High Ceilings, Kitchen Island, Open Floorplan, Pantry, Quartz Counters, Smoke Free, Vaulted Ceiling(s), Walk-In Closet(s)
Flooring
Carpet, Tile, Wood
Laundry Features
In Unit
Window Features
Double Pane Windows, Window Coverings
Security Features
Carbon Monoxide Detector(s), Secured Garage/Parking, Smoke Detector(s)
Fireplace Features
Gas, Living Room
Entry Level
1

Heating and Cooling

Heating Features
Forced Air
Fireplaces
1

Building Details

Construction

Architectural Style
Contemporary, Loft, Urban Contemporary
Year Built
2000
Property Attached
Yes
Common Walls
2+ Common Walls

Materials

Construction Materials
Brick
Roof
Composition, Membrane

Terms

Terms

Contingency
None Known
Ownership
Individual
Exclusions
Seller's personal property; all TVs with any mounts; Simply Safe Security System.
Special Conditions
None
Special Terms
Cash, Conventional, FHA, VA Loan
Financing Options
Conventional

Taxes

Tax

Tax (Annual)
$2,698

HOA

Has HOA
Yes
Association Fee
$635 /mo
Association Fee2
30.00 /mo
Association Ammenities
Bike Storage
Association Fee Includes
Reserves, Insurance, Irrigation, Maintenance Grounds, Maintenance Structure, Recycling, Sewer, Snow Removal, Trash, Water

Heating, Cooling & Utilities

Cooling Features
Central Air

Utilities

Utilities
Electricity Available, Internet Access (Wired)
Sewer
Public Sewer
Water Source
Public

Lot

Road Surface
Paved
Road Frontage
Public

Exterior Features

Patio And Porch Features
Deck

Parking

Total Parking Spaces
2
Parking Features
Concrete, Dry Walled, Exterior Access Door, Heated Garage, Lighted, Oversized Door, Storage, Underground
Listed by NeXstep Real Estate Group, carolyn@nexsteprealestate.com, 720-470-9069. Sold by LIV Sotheby's International Realty
Listing Data last updated 09/19/2026 05:20 pm
Get a Link to this Property: Copy To Clipboard
QR Code link to this property

Phone:
Connect with:

Payment Calculator

per month. fixed. % interest.
$
%
$
%
Principal & Interest
+ Home Insurance
+ Property Tax
+ HOA Fees
per month
Total interest paid over s will be:
All estimates and provided for informational purposes only. Actual amounts may vary. The output of the tool is not a loan offer or solicitation, nor is it financial or legal advice. Information, rates, programs and loan scenarios shown are for example only as of 19-Sep-2026 and are subject to change without notice. Interest rates provided by the St. Louis Federal Reserve Economic Data (FRED). All products are subject to credit and property approval. Not all products are available in all states or for all loan amounts. Other restrictions and limitations apply. Contact your preferred lender for the pricing associated with your specific transaction. Calculations are generated by Open Source mortgage calculation software tools using common mathematical formulas. All calculations should be independently verified.
Get Walk Score Content

Property History

2 days ago
Property information last updated
144 days ago
Date Sold
168 days ago
Status Active. This is the date the listing was placed on market.
Cumulative Days on Market: 169 days (includes prior listings) · Currently listed since April 4, 2026. Data provided by the MLS.

Similar Properties