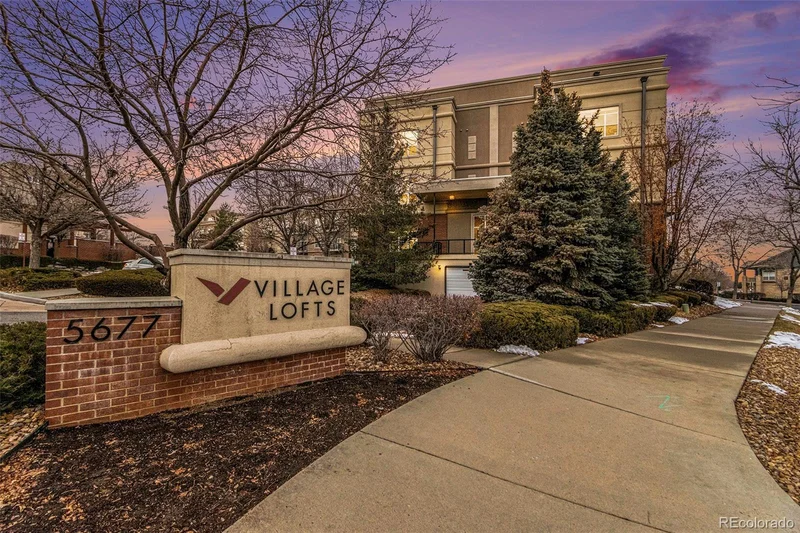
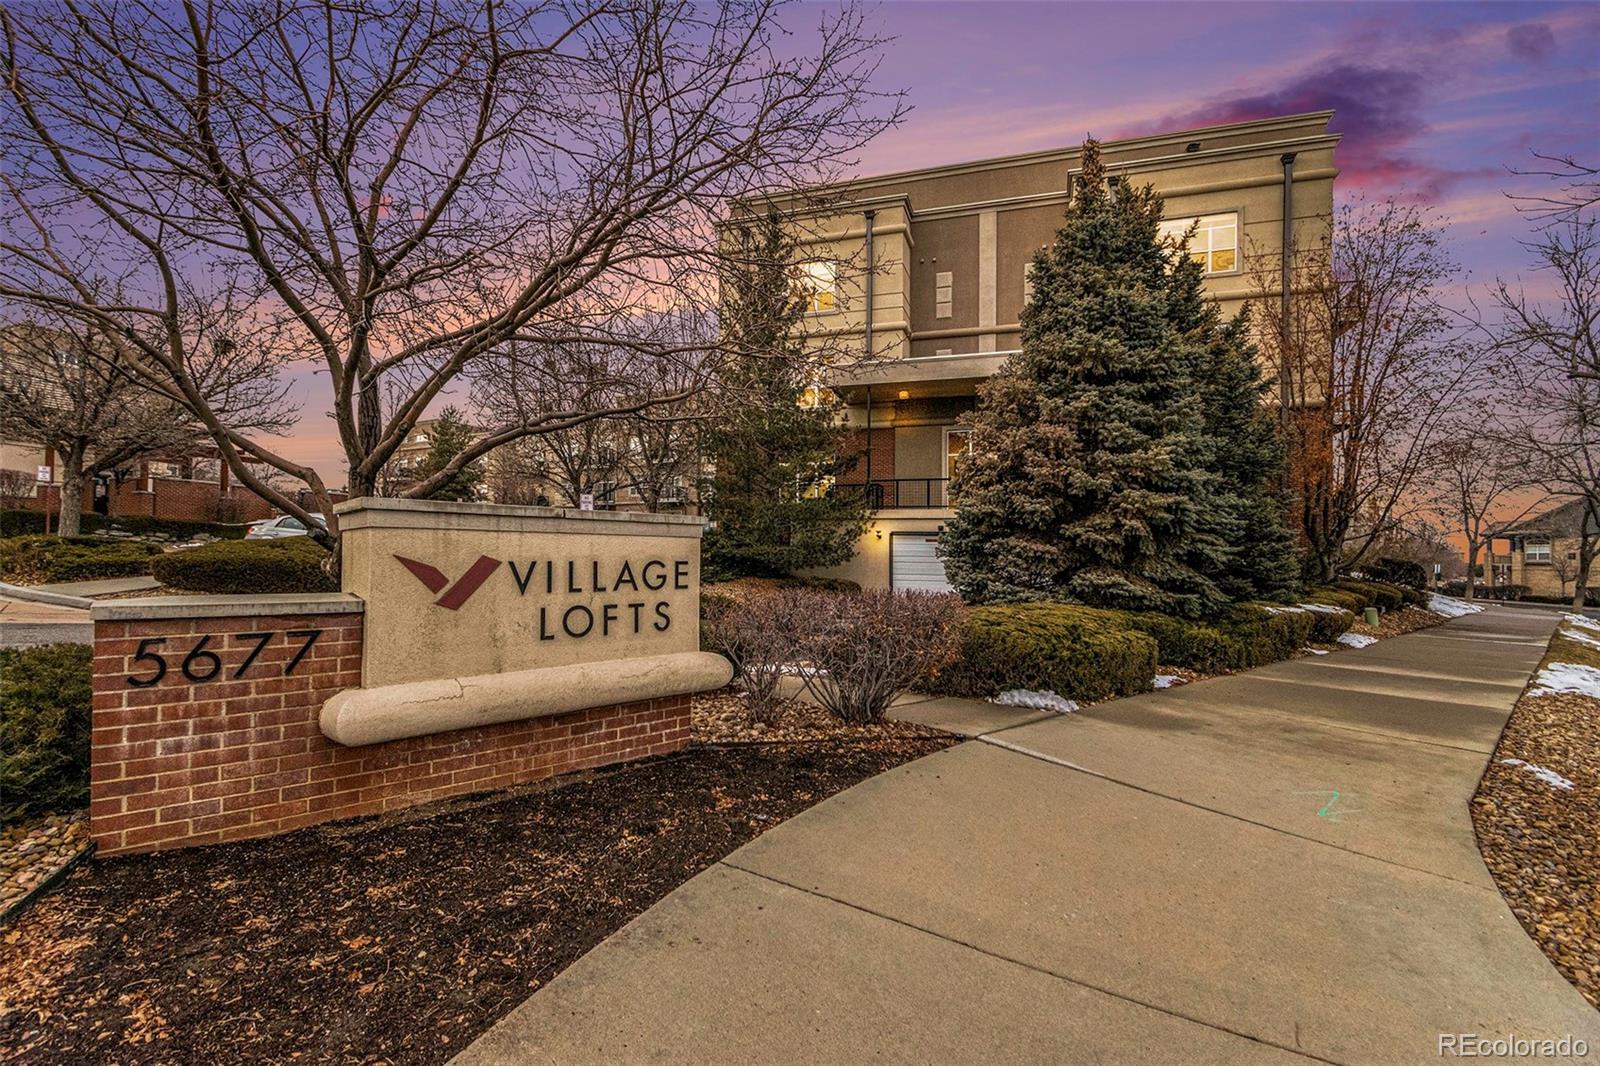
5677 Park Place, Unit 111D Greenwood Village, CO 80111 — MLS# 7687629

Start of property details
Share this property:
5677 Park Place, Unit 111D
Greenwood Village, CO 80111
Apr 2024 SOLD
$440,000
$373 / Sqft
2
Beds
2
Baths
1
Garage
1,206
Sqft
2004
Yr. Built
MLS# 7687629
Sold Date: 2024-04-01

Property Description

SHOWINGS START FEB 15TH! Elegant 2-bedroom / 2-bathroom, end unit on main level, loft / condo with tons of natural light.  Easy access to this first floor, end unit from the secured building entryway. The home provides a private low maintenance lifestyle in the heart of the Greenwood Village / Denver Tech Center.  With its open floor plan and a main living area that is bright and expansive, the home also includes: new laminate flooring, keyless entry, gas fireplace, upgraded ceiling fans, upgraded Hunter Douglas blinds, laundry room with newer stacked washer / dryer (included) and a storage cage.  The kitchen is spacious and great for entertaining. The main suite is a true retreat that includes an updated bathroom with: a deep soak tub / shower, tile flooring and a walk-in closet with a tremendous amount of storage.  Enjoy the outdoors with your west facing deck with a dedicated gas line. The secured heated underground parking is dedicated and includes locked storage and a separate bicycle storage room. The community includes a pool, hot tub, community room and fitness facilities. Situated in the heart of the desirable Denver Tech Center, you're within minutes of restaurants, light rail, walking trails, I-25, and Cherry Creek State Park. A short walk takes you to Village Plaza shops, Belleview Promenade, and King Soopers. Top-rated Cherry Creek Schools complete the picture. Move in and start living your best life!

Property Highlights

Sold Price
440000
Property Type
Residential
Property Sub Type
Condominium
Bedrooms
2
Total Bathrooms
2
Living Area
1,206
Price / Sqft
$373
Year Built
2004
Cumulative Days on Market
46

Location

City/Township
Greenwood Village
Subdivision
Village Lofts Condo Ph II Bldg C & D
County
Arapahoe

Property Details

Price
$450,000
Sold Price
440000
Property Type
Residential
Property Sub Type
Condominium

Building

Structure Type
Low Rise (1-3)
Levels
One
Total Area
1,206

Community

Local Schools

Elementary School
Belleview
Middle School
Campus
High School
Cherry Creek
School District
Cherry Creek 5

Interior Features

Bedrooms and Bathrooms

Total Bathrooms
2
Bathrooms on Main Level
2
Full Bathrooms
2
Bedrooms
2
Bedrooms on Main Level
2

Area and Spaces

Living Area
1,206
Above Grade Finished Area
1,206

Appliances

Appliances
Dishwasher, Dryer, Microwave, Oven, Range, Refrigerator, Washer

Interior Features

Interior Features
Ceiling Fan(s), High Ceilings, High Speed Internet
Flooring
Laminate
Window Features
Window Coverings
Security Features
Secured Garage/Parking, Security Entrance
Fireplace Features
Gas
Entry Location
Ground

Heating and Cooling

Heating Features
Forced Air
Fireplaces
1

Building Details

Construction

Year Built
2004
Property Attached
Yes
Common Walls
End Unit

Materials

Construction Materials
Brick, Stucco
Roof
Other

Terms

Terms

Contingency
None Known
Ownership
Individual
Exclusions
None
Special Conditions
None
Special Terms
1031 Exchange, Cash, Conventional, VA Loan
Financing Options
Conventional
Cumulative Days on Market
46

Taxes

Tax

Tax (Annual)
$1,929

HOA

Has HOA
Yes
Association Fee
$470 /mo
Association Ammenities
Bike Storage, Clubhouse, Elevator(s), Fitness Center, Pool, Security, Spa/Hot Tub
Association Fee Includes
Exterior Maintenance w/out Roof, Insurance, Maintenance Grounds, Sewer, Snow Removal, Trash, Water

Heating, Cooling & Utilities

Cooling Features
Central Air

Utilities

Utilities
Cable Available, Electricity Connected, Internet Access (Wired), Natural Gas Connected
Sewer
Public Sewer
Water Source
Public

Exterior Features

Patio And Porch Features
Deck

Parking

Total Parking Spaces
1
Garage Capacity
1
Parking Features
Heated Garage, Storage
Listed by Your Castle Real Estate Inc, scott@scottkimball.com, 303-522-0907. Sold by NeXstep Real Estate Group
Listing Data last updated 10/18/2026 01:40 pm
Get a Link to this Property: Copy To Clipboard
QR Code link to this property

Phone:
Connect with:

Payment Calculator

per month. fixed. % interest.
$
%
$
%
Principal & Interest
+ Home Insurance
+ Property Tax
+ HOA Fees
per month
Total interest paid over s will be:
All estimates and provided for informational purposes only. Actual amounts may vary. The output of the tool is not a loan offer or solicitation, nor is it financial or legal advice. Information, rates, programs and loan scenarios shown are for example only as of 18-Oct-2026 and are subject to change without notice. Interest rates provided by the St. Louis Federal Reserve Economic Data (FRED). All products are subject to credit and property approval. Not all products are available in all states or for all loan amounts. Other restrictions and limitations apply. Contact your preferred lender for the pricing associated with your specific transaction. Calculations are generated by Open Source mortgage calculation software tools using common mathematical formulas. All calculations should be independently verified.
Get Walk Score Content

Property History

6 days ago
Property information last updated
32 days ago
Status Active. This is the date the listing was placed on market.
930 days ago
Date Sold

Similar Properties