13800 E Marina Drive, Unit 404 Aurora, CO 80014 — MLS# 7663368

Start of property details
Share this property:
13800 E Marina Drive, Unit 404
Aurora, CO 80014
Feb 2024
SOLD
$295,000
Sold Price
2
Beds
2
Baths
1
Garage
1,092
Sqft
1980
Yr. Built
MLS# 7663368
Cumulative Days on Market: 967 · Includes prior listings · Currently listed since 09/16/26 · Data provided by the MLS.

Property Description

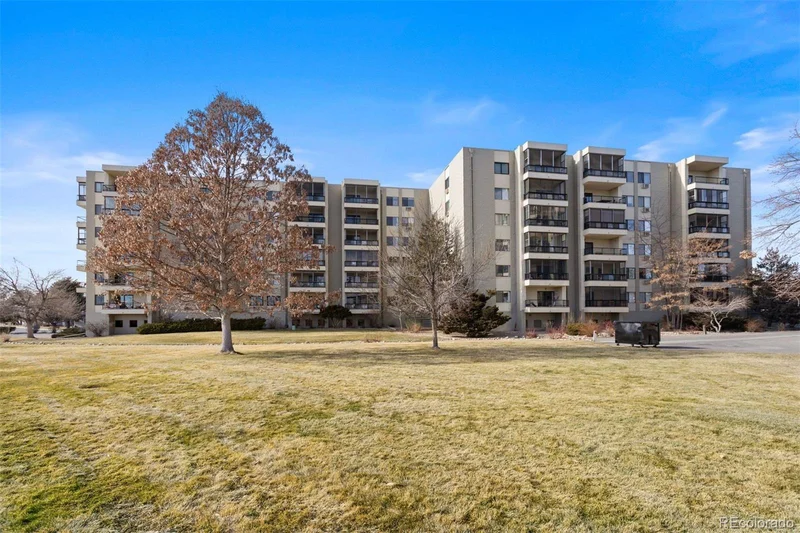
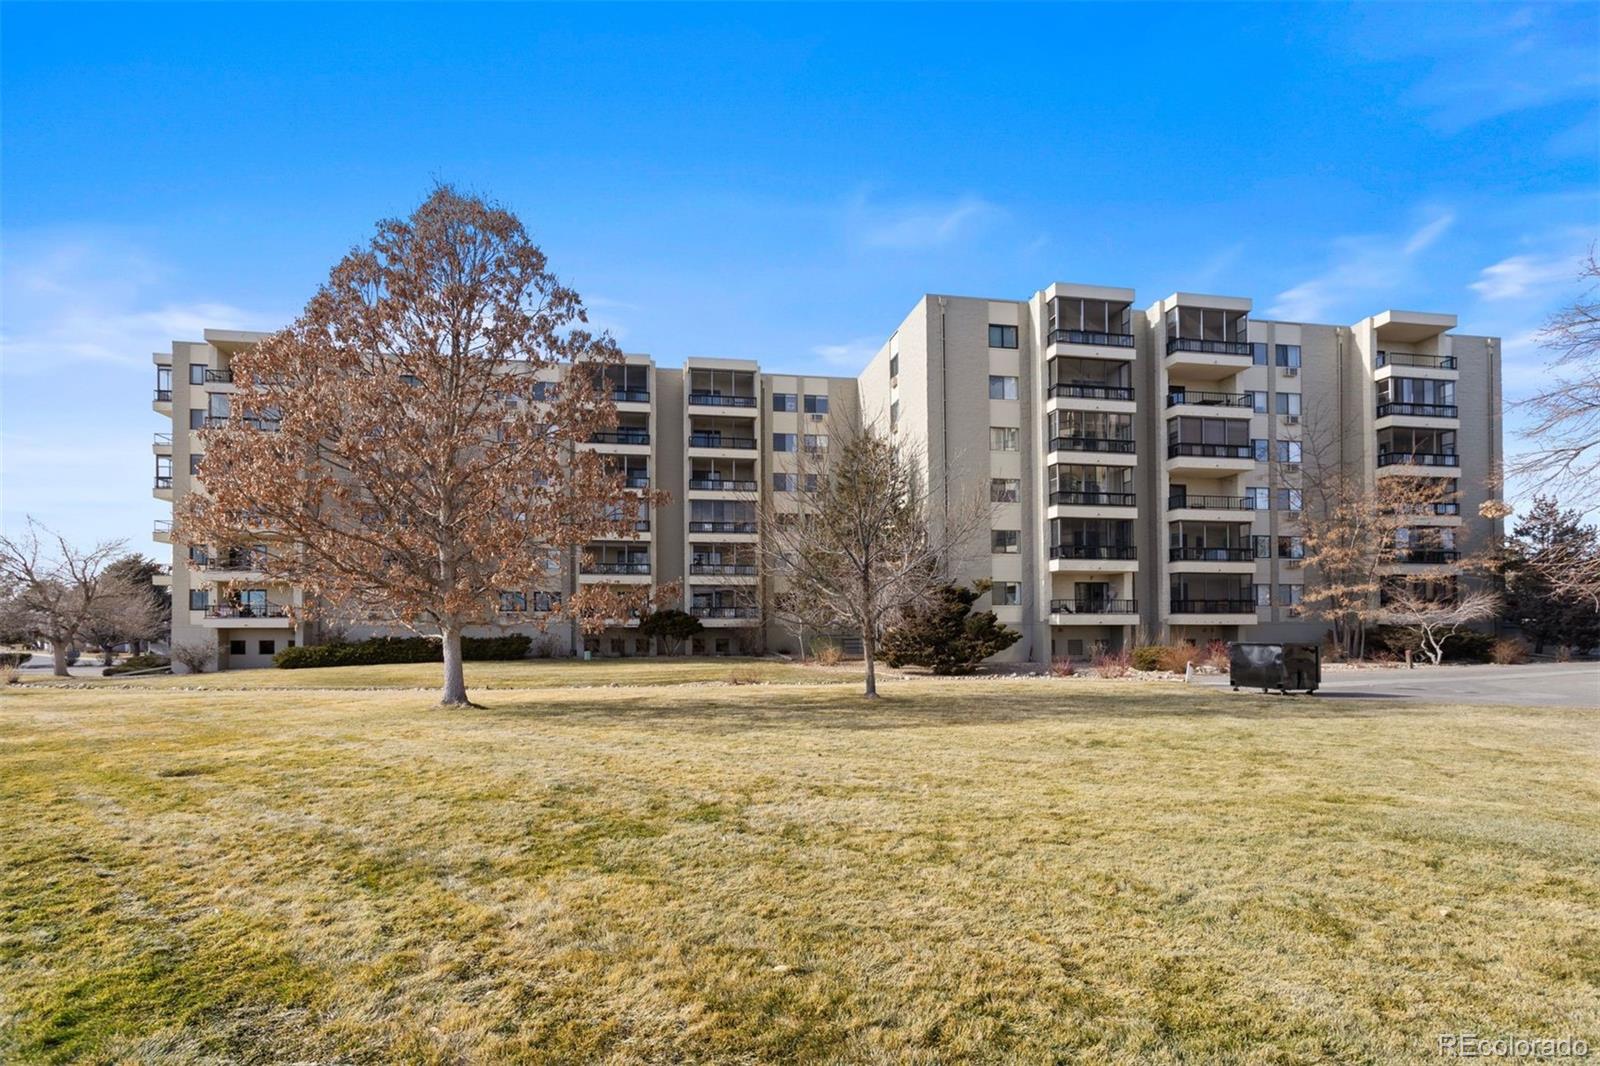
Heather Gardens neighbors have told me this is one of the best buildings in the development and after attending the quarterly meeting I have to agree! This 4th-floor unit has been partially updated with fresh paint and flooring. Great floor plan with two beds and two baths and an enclosed lanai. New door hardware and all LED energy-efficient lighting. The well-equipped kitchen is right across the hall from the laundry room. This unit comes with a parking spot (49) in the secure underground garage and two cowboy storage units as well as a large storage closet on the fourth floor. Stop by and take a look and maybe I can get Betty to bake more of her famous Chocolate chip cookies! Call me or your broker for a private showing this week. Vacant and easy to show!

Ask a Local Expert

Property Highlights

Sold Price
295000
Property Type
Residential
Property Sub Type
Condominium
Architectural Style
Contemporary
Bedrooms
2
Total Bathrooms
2
Living Area
1,092
Price / Sqft
$270
Year Built
1980
Condition
Updated/Remodeled

Location

City/Township
Aurora
Direction Faces
West
View
City, Mountain(s)
Subdivision
Heather Gardens
County
Arapahoe

Property Details

Price
$295,000
Sold Price
295000
Condition
Updated/Remodeled
Property Type
Residential
Property Sub Type
Condominium

Building

Structure Type
Mid Rise (4-7)
Levels
One
Total Area
1,092

Community

Senior Community
Yes

Local Schools

Elementary School
Yale
Middle School
Aurora Hills
High School
Gateway
School District
Adams-Arapahoe 28J

Interior Features

Bedrooms and Bathrooms

Total Bathrooms
2
Bathrooms on Main Level
2
Full Bathrooms
1
3/4 Bathrooms
1
Bedrooms
2
Bedrooms on Main Level
2

Area and Spaces

Living Area
1,092
Above Grade Finished Area
1,092
Number of Units
68

Appliances

Appliances
Dishwasher, Disposal, Microwave, Range, Refrigerator

Interior Features

Interior Features
Ceiling Fan(s), Eat-in Kitchen, Laminate Counters, No Stairs, Open Floorplan, Smoke Free, Walk-In Closet(s)
Flooring
Carpet, Laminate, Linoleum
Laundry Features
In Unit
Accessibility Features
Accessible Approach with Ramp
Window Features
Double Pane Windows, Window Coverings
Security Features
Secured Garage/Parking, Security Entrance, Smoke Detector(s)
Electic
110V, 220 Volts
Entry Level
4

Heating and Cooling

Heating Features
Baseboard, Hot Water

Building Details

Construction

Architectural Style
Contemporary
Builder
EDI
Year Built
1980
Property Attached
Yes
Common Walls
2+ Common Walls

Materials

Construction Materials
Block
Roof
Membrane

Terms

Terms

Contingency
Kickout - Contingent on home sale
Ownership
Estate
Exclusions
Seller's personal property
Special Conditions
None
Special Terms
Cash, Conventional, FHA, VA Loan
Financing Options
Conventional

Taxes

Tax

Tax (Annual)
$952

HOA

Has HOA
Yes
Association Fee
$541 /mo
Association Fee2
200.00 /yr
Association Ammenities
Clubhouse, Elevator(s), Fitness Center, Front Desk, Garden Area, Golf Course, Laundry, On Site Management, Parking, Pond Seasonal, Pool, Sauna, Security, Spa/Hot Tub, Storage, Tennis Court(s)
Association Fee Includes
Reserves, Heat, Insurance, Maintenance Grounds, Maintenance Structure, Recycling, Road Maintenance, Security, Sewer, Snow Removal, Trash, Water

Heating, Cooling & Utilities

Cooling Features
Air Conditioning-Room

Utilities

Utilities
Electricity Connected, Natural Gas Connected
Sewer
Public Sewer

Green Energy

Energy Efficiency Features
Lighting

Utilities

Water Source
Public

Lot

Road Surface
Paved
Road Frontage
Public

Exterior Features

Exterior Features
Balcony, Elevator, Tennis Court(s)
Patio And Porch Features
Covered

Parking

Total Parking Spaces
1
Garage Capacity
1
Parking Features
Concrete, Heated Garage, Lighted, Underground

Pool Features

Pool Features
Outdoor Pool
Listed by LIV Sotheby's International Realty, lsimpson@livsir.com, 303-808-6100. Sold by NeXstep Real Estate Group
Listing Data last updated 09/19/2026 05:20 pm
Get a Link to this Property: Copy To Clipboard
QR Code link to this property

Phone:
Connect with:

Payment Calculator

per month. fixed. % interest.
$
%
$
%
Principal & Interest
+ Home Insurance
+ Property Tax
+ HOA Fees
per month
Total interest paid over s will be:
All estimates and provided for informational purposes only. Actual amounts may vary. The output of the tool is not a loan offer or solicitation, nor is it financial or legal advice. Information, rates, programs and loan scenarios shown are for example only as of 19-Sep-2026 and are subject to change without notice. Interest rates provided by the St. Louis Federal Reserve Economic Data (FRED). All products are subject to credit and property approval. Not all products are available in all states or for all loan amounts. Other restrictions and limitations apply. Contact your preferred lender for the pricing associated with your specific transaction. Calculations are generated by Open Source mortgage calculation software tools using common mathematical formulas. All calculations should be independently verified.
Get Walk Score Content

Property History

2 days ago
Property information last updated
3 days ago
Status Active. This is the date the listing was placed on market.
933 days ago
Date Sold
Cumulative Days on Market: 967 days (includes prior listings) · Currently listed since September 16, 2026. Data provided by the MLS.

Similar Properties