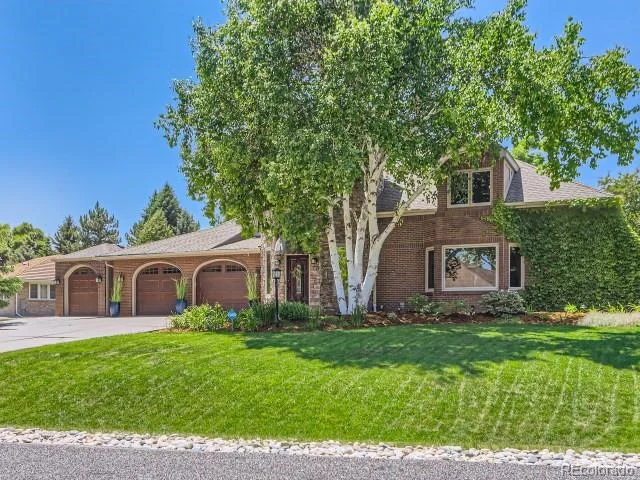
4321 Whippeny Drive Fort Collins, CO 80526 — MLS# 6736690

Start of property details
Share this property:
4321 Whippeny Drive
Fort Collins, CO 80526
Feb 2024
SOLD
$1,055,000
Sold Price
5
Beds
5
Baths
2
Garage
6,246
Sqft
0.34
Acres
MLS# 6736690
Cumulative Days on Market: 1107 · Includes prior listings · Currently listed since 09/22/23 · Data provided by the MLS.

Property Description

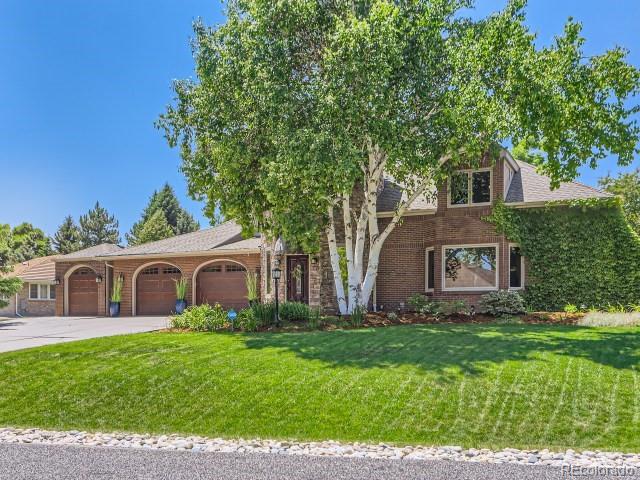
Welcome to your one-of-a-kind custom home, where luxury and comfort meet in perfect harmony. This charming and spacious 2-story residence offers a truly unique living experience. From the moment you step inside, you'll feel like royalty in your own castle.
With 5 bedrooms, 5 bathrooms, and main floor study, this home features: wide planked laminate flooring, updated lighting fixtures, newer windows and HVAC systems, natural stone fireplace with live edge black walnut mantel, huge finished basement, and “secret” rooms in each of the three upper bedrooms. The vaulted ceilings and skylights add an extra touch of grandeur to the already elegant design. The separate dining area is perfect for hosting dinner parties and creating lasting memories with loved ones. The huge eat-in kitchen is a gourmet's dream, featuring an island, granite countertops, stainless steel appliances, and cherry cabinets. The main floor primary bedroom is a retreat within itself. With ample space and a well-appointed five-piece bathroom, it offers the perfect sanctuary to relax and unwind. The jetted tub, walk-in shower, vaulted ceiling, and chandelier provide a spa-like experience, allowing you to soak away the stresses of the day. This home boasts high-quality craftsmanship throughout, evident in every detail. The air lock turret welcomes you into a gracious foyer that opens to a beautiful open floor plan. The staircase leading to the loft in the turret adds a touch of elegance and serves as a focal point of the home. The upper turret features a study, providing a quiet space for work or leisure. Step outside through French Doors onto the Trex deck and immerse yourself in the beauty of the professionally landscaped yard with tree house. The lush, mature, and irrigated landscape adds to the overall charm and curb appeal of this exceptional property. With a park-like setting spanning over 1 / 3 acre, this oasis is perfect for outdoor gatherings or simply enjoying nature's tranquility.

Ask a Local Expert

Property Highlights

Sold Price
1055000
Property Type
Residential
Property Sub Type
Single Family Residence
Architectural Style
Contemporary
Bedrooms
5
Total Bathrooms
5
Living Area
6,030
Price / Sqft
$182
Acres
0.34
Year Built
1988
Condition
Updated/Remodeled

Location

City/Township
Fort Collins
Direction Faces
East
View
Mountain(s)
Subdivision
Taft Canyon
County
Larimer
Zoning
Res

Property Details

Price
$1,100,000
Sold Price
1055000
Condition
Updated/Remodeled
Property Type
Residential
Property Sub Type
Single Family Residence

Building

Structure Type
House
Levels
Two
Total Area
6,246

Community

Local Schools

Elementary School
Mc Graw
Middle School
Webber
High School
Rocky Mountain
School District
Poudre R-1

Interior Features

Bedrooms and Bathrooms

Total Bathrooms
5
Bathrooms on Main Level
2
Full Bathrooms
2
1/2 Bathrooms
1
3/4 Bathrooms
2
Bedrooms
5
Bedrooms on Main Level
1

Rooms and Basement

Has Basement
Yes
Basement Features
Finished, Full

Area and Spaces

Living Area
6,030
Above Grade Finished Area
3,954
Below Grade Finished Area
2,076
Number of Units
1

Appliances

Appliances
Dishwasher, Dryer, Gas Water Heater, Oven, Range, Refrigerator, Washer

Interior Features

Interior Features
Breakfast Bar, Built-in Features, Ceiling Fan(s), Eat-in Kitchen, Entrance Foyer, Five Piece Bath, High Ceilings, High Speed Internet, Jack & Jill Bathroom, Kitchen Island, Open Floorplan, Smoke Free, Vaulted Ceiling(s), Walk-In Closet(s)
Flooring
Carpet, Tile, Vinyl
Laundry Features
Sink
Window Features
Double Pane Windows, Skylight(s)
Fireplace Features
Electric, Family Room

Heating and Cooling

Heating Features
Forced Air
Fireplaces
1

Building Details

Construction

Architectural Style
Contemporary
Year Built
1988

Materials

Construction Materials
Brick, Concrete, Frame, Wood Siding
Roof
Composition

Terms

Terms

Contingency
None Known
Ownership
Individual
Exclusions
Staging Items and Security System
Special Conditions
None
Special Terms
Cash, Conventional, Jumbo
Financing Options
VA

Taxes

Tax

Tax (Annual)
$5,209

HOA

Has HOA
Yes
Association Fee
$143.50 /qtr
Association Fee Includes
Maintenance Grounds, Road Maintenance

Heating, Cooling & Utilities

Cooling Features
Central Air

Utilities

Utilities
Cable Available, Electricity Available, Electricity Connected, Internet Access (Wired), Natural Gas Available, Natural Gas Connected
Sewer
Public Sewer
Water Source
Public

Lot

Acres
0.34
Lot Size
0.34
Lot Size Area Sq Ft
14,810.40
Lot Features
Landscaped, Level, Sprinklers In Front, Sprinklers In Rear
Road Surface
Paved
Road Frontage
Private Road

Exterior Features

Exterior Features
Garden, Private Yard, Rain Gutters
Patio And Porch Features
Patio
Fencing
Full

Parking

Total Parking Spaces
3
Garage Capacity
2
Parking Features
Concrete, Dry Walled, Finished Garage, Floor Coating, Oversized

Pool Features

Spa Features
Bath
Listed by NeXstep Real Estate Group, ryan@nexsteprealestate.com, 303-398-7012. Sold by CENTURY 21 Elevated
Listing Data last updated 10/03/2026 04:20 pm
Get a Link to this Property: Copy To Clipboard
QR Code link to this property

Phone:
Connect with:

Payment Calculator

per month. fixed. % interest.
$
%
$
%
Principal & Interest
+ Home Insurance
+ Property Tax
+ HOA Fees
per month
Total interest paid over s will be:
All estimates and provided for informational purposes only. Actual amounts may vary. The output of the tool is not a loan offer or solicitation, nor is it financial or legal advice. Information, rates, programs and loan scenarios shown are for example only as of 3-Oct-2026 and are subject to change without notice. Interest rates provided by the St. Louis Federal Reserve Economic Data (FRED). All products are subject to credit and property approval. Not all products are available in all states or for all loan amounts. Other restrictions and limitations apply. Contact your preferred lender for the pricing associated with your specific transaction. Calculations are generated by Open Source mortgage calculation software tools using common mathematical formulas. All calculations should be independently verified.
Get Walk Score Content

Property History

16 days ago
Property information last updated
971 days ago
Date Sold
1104 days ago
Date of last price change
1107 days ago
Status Active. This is the date the listing was placed on market.
Cumulative Days on Market: 1107 days (includes prior listings) · Currently listed since September 22, 2023. Data provided by the MLS.

Similar Properties