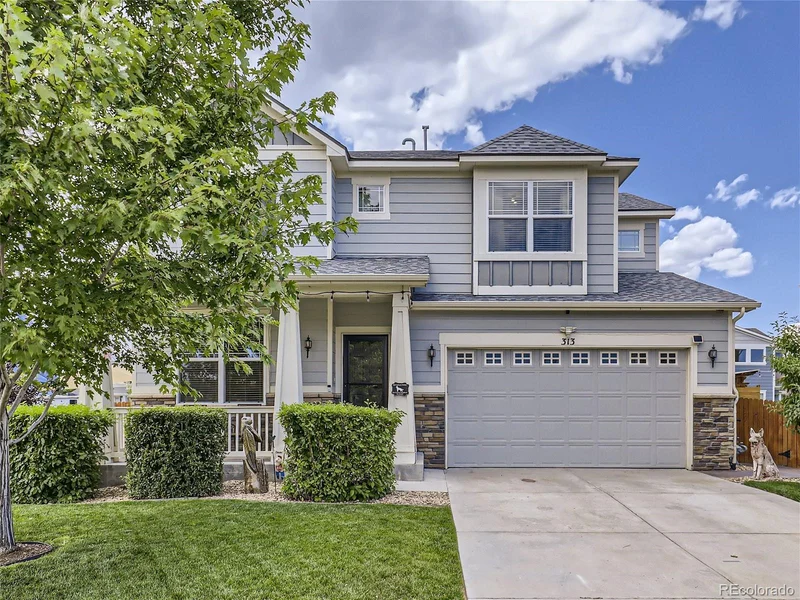
313 Zuniga Street Brighton, CO 80601 — MLS# 6578415

Start of property details

Share this property:
313 Zuniga Street
Brighton, CO 80601
Sep 2023
SOLD
$615,000
Sold Price
4
Beds
4
Baths
3
Garage
3,046
Sqft
0.18
Acres
MLS# 6578415
Cumulative Days on Market: 1151 · Includes prior listings · Currently listed since 07/28/23 · Data provided by the MLS.

Property Description

Presenting a stunning two-story residence in the heart of The Preserve. Situated perfectly on a coveted corner lot this spacious home boasts 4 beds with 4 baths, finished basement, and 3 car garage. The heart of the home is the gorgeous gourmet kitchen: stainless steel appliances, kitchen island, double ovens, four-burner gas cooktop, and pantry. As you venture downstairs, you'll find the beautifully finished basement, complete with a custom wet bar featuring a pine beetle countertop adorned with turquoise accents, truly a conversation starter. The basement also boasts a cozy bedroom with a 3 / 4 bathroom and bonus room. The family room is a masterpiece, highlighted by a magnificent floor-to-ceiling fireplace with charming wood accents. The barn door window coverings and vaulted ceilings add a touch of rustic charm to the contemporary design, creating a warm and inviting ambiance throughout. The upper level primary bedroom is a sanctuary in itself with a five-piece bathroom, walk-in shower, luxurious soaking tub, dual sinks, and spacious walk-in closet. The upper level is complete with 2 addl bedrooms, full bathroom, and laundry room. Outdoor living is equally delightful; huge patio and a stylish pergola, providing the perfect setting for outdoor gatherings and relaxation. Top it off with a hot tub promising moments of tranquility under the stars. The three-car tandem garage offers ample space for your vehicles and all your gear. Beyond these captivating features, this home is energy-efficient designed to save you money on utility bills; spray foam insulation to the ENERGY STAR appliances, programmable thermostat, and low E2 vinyl windows, every detail has been carefully considered to optimize efficiency and reduce environmental impact. Located just minutes away from historic downtown and with easy access to I-76, this home offers the perfect balance of modern convenience and small-town charm.

Ask a Local Expert

Property Highlights

Sold Price
615000
Property Type
Residential
Property Sub Type
Single Family Residence
Architectural Style
Contemporary
Bedrooms
4
Total Bathrooms
4
Living Area
3,046
Price / Sqft
$202
Acres
0.18
Year Built
2014
Condition
Updated/Remodeled

Location

City/Township
Brighton
Direction Faces
East
Subdivision
The Preserve
County
Adams

Property Details

Price
$615,000
Sold Price
615000
Condition
Updated/Remodeled
Property Type
Residential
Property Sub Type
Single Family Residence

Building

Structure Type
House
Levels
Two
Total Area
3,046

Community

Local Schools

Elementary School
Northeast
Middle School
Overland Trail
High School
Brighton
School District
School District 27-J

Interior Features

Bedrooms and Bathrooms

Total Bathrooms
4
Bathrooms on Main Level
1
Full Bathrooms
2
1/2 Bathrooms
1
3/4 Bathrooms
1
Bedrooms
4

Rooms and Basement

Has Basement
Yes
Basement Features
Finished

Area and Spaces

Living Area
3,046
Above Grade Finished Area
2,079
Below Grade Finished Area
967

Appliances

Appliances
Cooktop, Dishwasher, Disposal, Double Oven, Dryer, Humidifier, Microwave, Refrigerator, Washer

Interior Features

Interior Features
Built-in Features, Ceiling Fan(s), Eat-in Kitchen, Five Piece Bath, Kitchen Island, Laminate Counters, Open Floorplan, Pantry, Hot Tub, Vaulted Ceiling(s), Walk-In Closet(s), Wet Bar
Flooring
Carpet, Laminate
Laundry Features
In Unit
Window Features
Double Pane Windows, Window Coverings
Fireplace Features
Family Room

Heating and Cooling

Heating Features
Forced Air
Fireplaces
1

Building Details

Construction

Architectural Style
Contemporary
Builder
Meritage Homes
Year Built
2014
Foundations
Slab

Materials

Construction Materials
Frame, Other
Roof
Composition

Terms

Terms

Contingency
None Known
Ownership
Individual
Exclusions
Window Drapes, Basement Refrigerator, Three Pergola Swings, Eddison lights on pergola and front porch, all mounted TV's and mounts.
Special Conditions
None
Special Terms
Cash, Conventional, FHA, VA Loan
Financing Options
FHA

Taxes

Tax

Tax (Annual)
$3,336

HOA

Has HOA
Yes
Association Fee
$62 /mo
Association Ammenities
Park, Playground
Association Fee Includes
Maintenance Grounds, Recycling, Trash

Heating, Cooling & Utilities

Cooling Features
Central Air

Utilities

Utilities
Cable Available, Electricity Connected, Natural Gas Connected
Sewer
Public Sewer

Green Energy

Energy Efficiency Features
Appliances, HVAC, Insulation, Thermostat

Utilities

Water Source
Public

Lot

Acres
0.18
Lot Size
0.18
Lot Size Area Sq Ft
7,840.80
Lot Features
Corner Lot
Road Surface
Paved
Road Frontage
Public

Exterior Features

Exterior Features
Private Yard, Rain Gutters, Spa/Hot Tub
Patio And Porch Features
Covered, Front Porch, Patio
Fencing
Full

Parking

Total Parking Spaces
3
Garage Capacity
3
Listed by NeXstep Real Estate Group, ryan@nexsteprealestate.com, 303-398-7012. Sold by Sellstate Altitude Realty
Listing Data last updated 09/21/2026 10:40 am
Get a Link to this Property: Copy To Clipboard
QR Code link to this property

Phone:
Connect with:

Payment Calculator

per month. fixed. % interest.
$
%
$
%
Principal & Interest
+ Home Insurance
+ Property Tax
+ HOA Fees
per month
Total interest paid over s will be:
All estimates and provided for informational purposes only. Actual amounts may vary. The output of the tool is not a loan offer or solicitation, nor is it financial or legal advice. Information, rates, programs and loan scenarios shown are for example only as of 21-Sep-2026 and are subject to change without notice. Interest rates provided by the St. Louis Federal Reserve Economic Data (FRED). All products are subject to credit and property approval. Not all products are available in all states or for all loan amounts. Other restrictions and limitations apply. Contact your preferred lender for the pricing associated with your specific transaction. Calculations are generated by Open Source mortgage calculation software tools using common mathematical formulas. All calculations should be independently verified.
Get Walk Score Content

Property History

3 days ago
Property information last updated
1095 days ago
Date Sold
1151 days ago
Status Active. This is the date the listing was placed on market.
Cumulative Days on Market: 1151 days (includes prior listings) · Currently listed since July 28, 2023. Data provided by the MLS.

Similar Properties