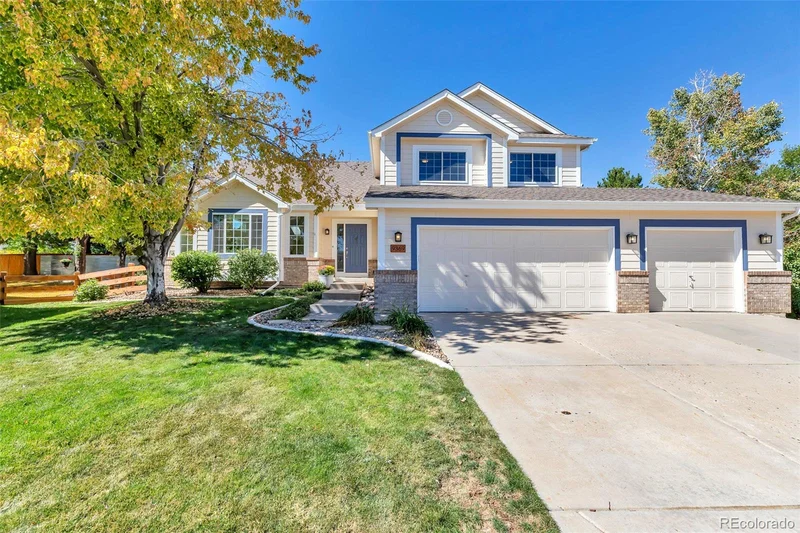
9369 Lark Sparrow Trail Highlands Ranch, CO 80126 — MLS# 5868633

Start of property details
Share this property:
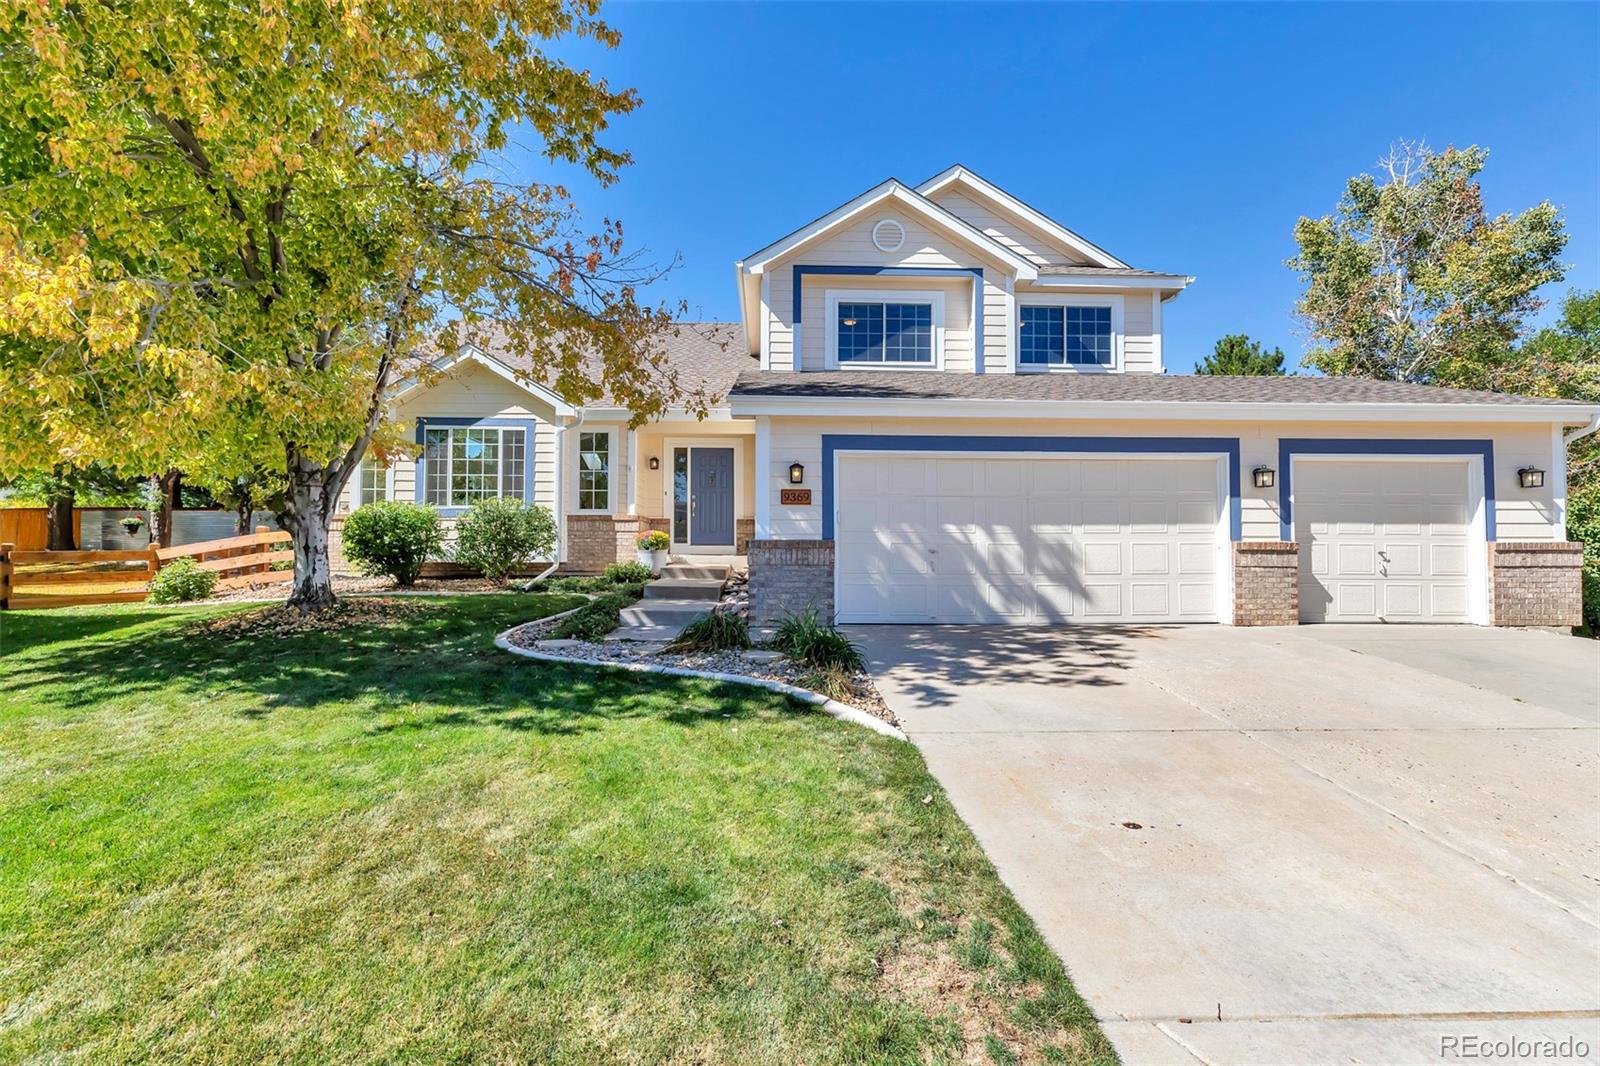
9369 Lark Sparrow Trail
Highlands Ranch, CO 80126
Oct 2024
SOLD
$915,000
Sold Price
4
Beds
3
Baths
3
Garage
3,975
Sqft
0.24
Acres
MLS# 5868633
Cumulative Days on Market: 711 · Includes prior listings · Currently listed since 10/04/24 · Data provided by the MLS.

Property Description

Highlands Ranch, Eastridge presents a 4 BED / 3 BATH / 3 CAR GARAGE / FINISHED BASEMENT / CUL-DE-SAC / QUARTER ACRE LOT. Bring on the Sun, this Open-Concept home is Light and Bright with a Grand Entry and Soaring Ceilings. Move-in-Ready updates made in 2024 which include; Exterior Paint, Interior Paint (Ceilings, Walls, Baseboards, Doors), 5” Gutters, Furnace (96% efficient dual mode), A / C (5 ton coil), Installed brand new air intake and ventilation pipes to accommodate the upgraded HVAC system, Radon mitigation system, Interior lighting including all LED can lights, chandeliers, and flush mounts, Newly refinished Hardwood floors, Steam cleaned Carpets, and Deep Cleaned. The fence was replaced in 2023 and the roof is 5 years old.
Please view 3D tour, interactive Floor plans, and full list of upgrades in Supplements.

Ask a Local Expert

Property Highlights

Sold Price
915000
Property Type
Residential
Property Sub Type
Single Family Residence
Architectural Style
Traditional
Bedrooms
4
Total Bathrooms
3
Living Area
3,769
Price / Sqft
$243
Acres
0.24
Year Built
1995

Location

City/Township
Highlands Ranch
Subdivision
Highlands Ranch
County
Douglas
Zoning
PDU

Property Details

Price
$915,000
Sold Price
915000
Property Type
Residential
Property Sub Type
Single Family Residence

Building

Structure Type
House
Levels
Two
Total Area
3,975

Community

Local Schools

Elementary School
Fox Creek
Middle School
Cresthill
High School
Highlands Ranch
School District
Douglas RE-1

Interior Features

Bedrooms and Bathrooms

Total Bathrooms
3
Bathrooms on Main Level
1
Full Bathrooms
3
Bedrooms
4
Bedrooms on Main Level
1

Rooms and Basement

Has Basement
Yes
Basement Features
Finished, Full, Partial

Area and Spaces

Living Area
3,769
Above Grade Finished Area
2,943
Below Grade Finished Area
826

Appliances

Appliances
Cooktop, Dishwasher, Disposal, Double Oven, Dryer, Microwave, Refrigerator, Washer

Interior Features

Interior Features
Breakfast Bar, Built-in Features, Ceiling Fan(s), Eat-in Kitchen, Entrance Foyer, Five Piece Bath, Granite Counters, High Ceilings, Kitchen Island, Open Floorplan, Pantry, Primary Suite, Radon Mitigation System, Vaulted Ceiling(s), Walk-In Closet(s)
Flooring
Carpet, Tile, Wood
Laundry Features
Sink
Window Features
Double Pane Windows, Skylight(s)
Security Features
Carbon Monoxide Detector(s), Smoke Detector(s)
Fireplace Features
Family Room, Gas Log

Heating and Cooling

Heating Features
Forced Air, Natural Gas
Fireplaces
1

Building Details

Construction

Architectural Style
Traditional
Year Built
1995
Foundations
Structural

Materials

Construction Materials
Brick, Frame, Wood Siding
Roof
Composition

Terms

Terms

Contingency
None Known
Ownership
Corporation/Trust
Exclusions
Staging items and Personal Property
Special Conditions
None
Special Terms
Cash, Conventional
Financing Options
Conventional

Taxes

Tax

Tax (Annual)
$5,159

HOA

Has HOA
Yes
Association Fee
$168 Quarterly
Association Ammenities
Fitness Center, Park, Playground, Pool, Spa/Hot Tub, Tennis Court(s), Trail(s)

Heating, Cooling & Utilities

Cooling Features
Central Air

Utilities

Sewer
Public Sewer

Lot

Acres
0.24
Lot Size
10,454
Lot Size Area Sq Ft
10,454
Lot Features
Cul-De-Sac

Exterior Features

Patio And Porch Features
Patio

Parking

Total Parking Spaces
3
Garage Capacity
3
Listed by Berkshire Hathaway HomeServices Colorado, LLC - Highlands Ranch Real Estat, jenn@goackergroup.com, 303-909-9410
Listing Data last updated 09/15/2026 02:20 pm
Get a Link to this Property: Copy To Clipboard
QR Code link to this property

Phone:
Connect with:

Payment Calculator

per month. fixed. % interest.
$
%
$
%
Principal & Interest
+ Home Insurance
+ Property Tax
+ HOA Fees
per month
Total interest paid over s will be:
All estimates and provided for informational purposes only. Actual amounts may vary. The output of the tool is not a loan offer or solicitation, nor is it financial or legal advice. Information, rates, programs and loan scenarios shown are for example only as of 15-Sep-2026 and are subject to change without notice. Interest rates provided by the St. Louis Federal Reserve Economic Data (FRED). All products are subject to credit and property approval. Not all products are available in all states or for all loan amounts. Other restrictions and limitations apply. Contact your preferred lender for the pricing associated with your specific transaction. Calculations are generated by Open Source mortgage calculation software tools using common mathematical formulas. All calculations should be independently verified.
Get Walk Score Content

Property History

5 days ago
Property information last updated
694 days ago
Date Sold
711 days ago
Status Active. This is the date the listing was placed on market.
Cumulative Days on Market: 711 days (includes prior listings) · Currently listed since October 4, 2024. Data provided by the MLS.

Similar Properties