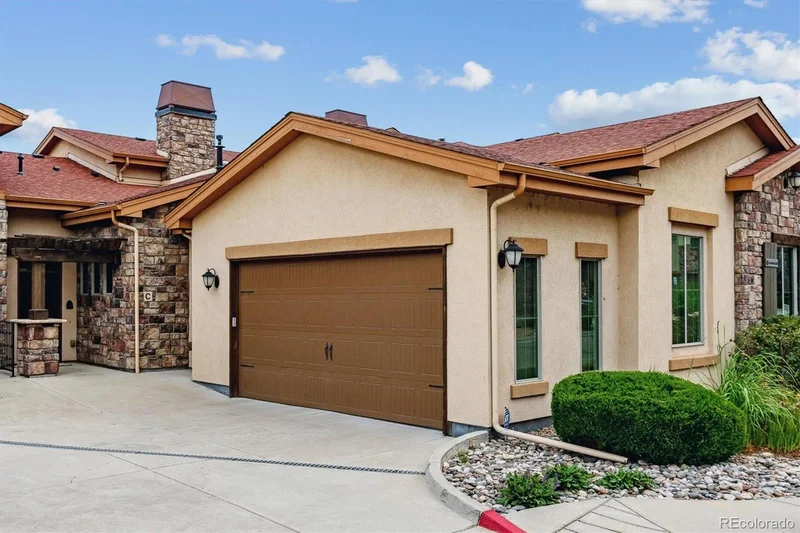
2261 Primo Road, Unit C Highlands Ranch, CO 80129 — MLS# 3420315

Start of property details
Share this property:
2261 Primo Road, Unit C
Highlands Ranch, CO 80129
Sep 2024
SOLD
$839,000
Sold Price
2
Beds
3
Baths
2
Garage
2,645
Sqft
0.07
Acres
MLS# 3420315
Cumulative Days on Market: 764 · Includes prior listings · Currently listed since 08/16/24 · Data provided by the MLS.

Property Description

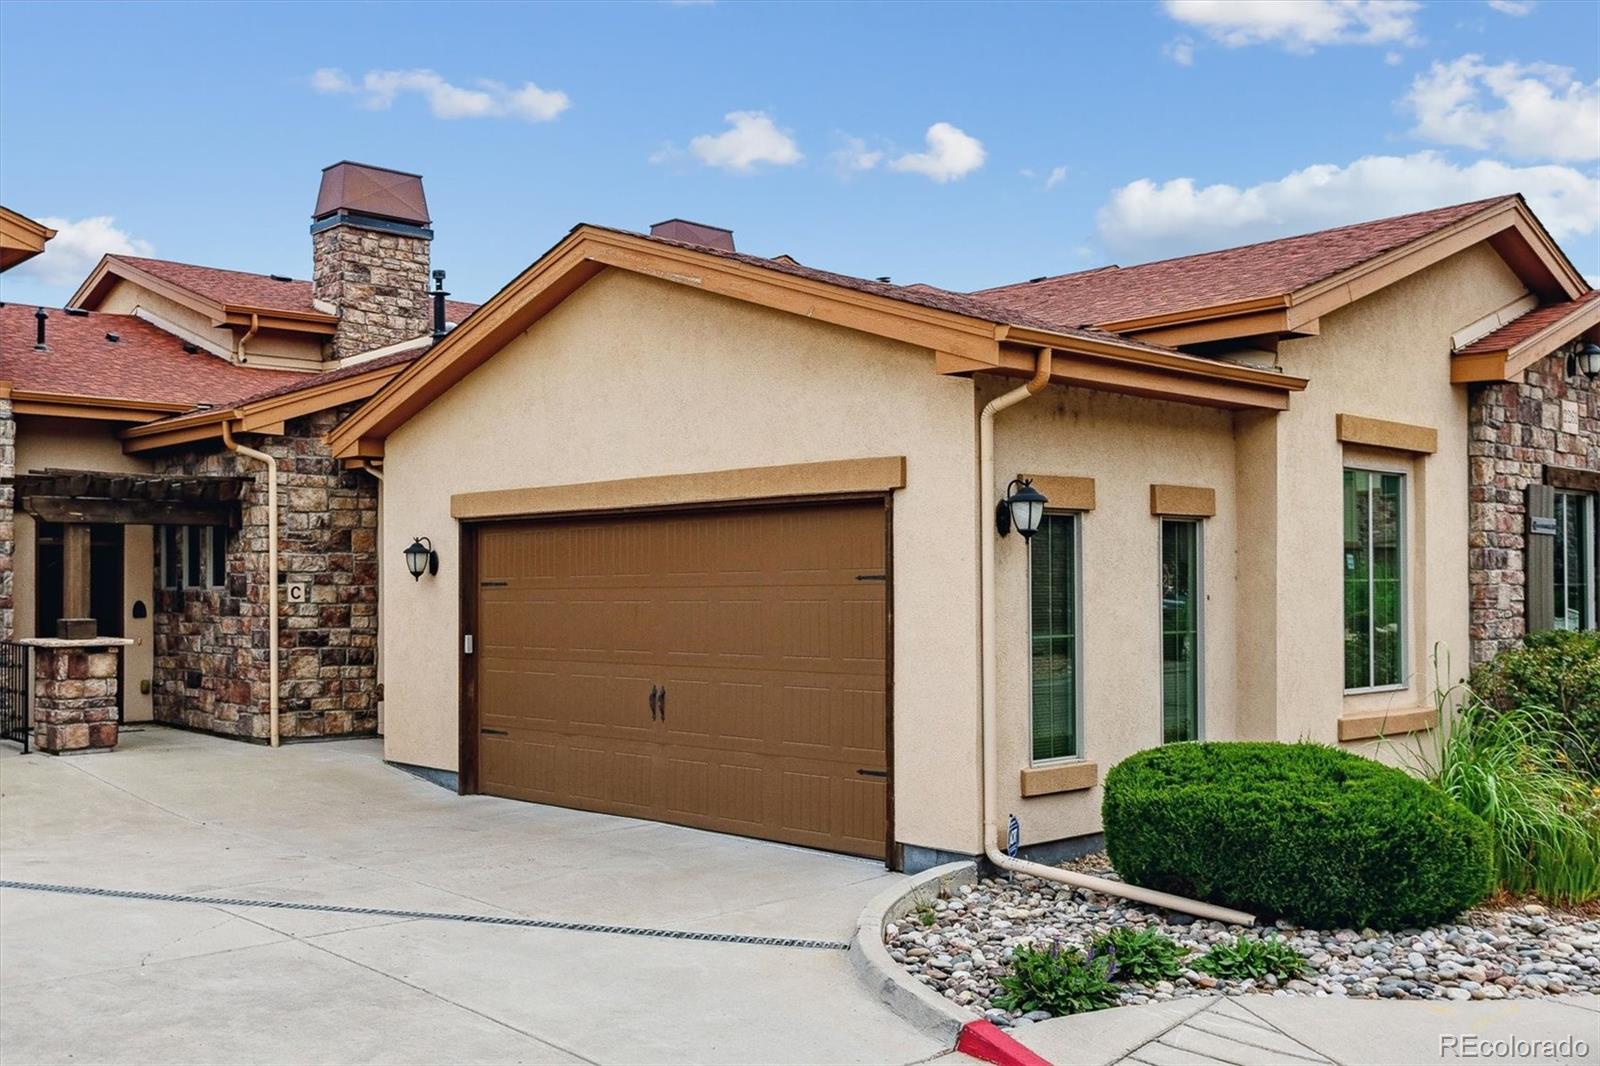
This spectacular ranch floorplan welcomes you to homeownership at Verona Highland's 55+ community! Highlighted by custom finishes and numerous upgrades throughout. Start your tour at the front entrance with polished slate flooring. The kitchen tour includes high-end quality with soft close cabinets and drawers, granite counters, wood flooring, stainless steel Dacor gas stove / oven / microwave to make your meal preparation highly enjoyable! Significant granite counterspace spills over to bar stool seating so you can oversea the entire dining and living spaces. The custom coffered ceiling is a designer's dream including the enhanced floor-to-ceiling limestone faux wall. Step out onto your private balcony and take in the sights and sounds overlooking the Highline Canal. Mornings or evenings can be spent relaxing and enjoying views of McLellan Reservoir with sunset mountain views! The back patio has a water spigot and includes the gas grill. The main level primary bedroom overlooks the same view backing to trails and trees! The 5-piece primary bath has elegant marble and granite including flooring, counters, the shower bench and walls! Step into the custom walk-in closet with organizational layers throughout. Make your way downstairs to the finished walk-out basement for a second living space; second bedroom and full bath. Elevate your entertainment events with the custom built bar which includes an ice maker and wine cooler. The walk-out level is steps away from your soothing and private hot tub spa under the Colorado starry nights! Drive into your oversized 2-car garage with non-slip epoxy covered flooring and water spigot for hose access. Minutes to C-470, shopping, dining, movie theatres and local breweries. This low-maintenance lifestyle can't be beat. Basic DISH Network and snow removal to your front door is included! Hurry to see this special home. You'll be glad you did!

Ask a Local Expert

Property Highlights

Sold Price
839000
Property Type
Residential
Property Sub Type
Townhouse
Architectural Style
Rustic
Bedrooms
2
Total Bathrooms
3
Living Area
2,444
Price / Sqft
$348
Acres
0.07
Year Built
2013

Location

City/Township
Highlands Ranch
Direction Faces
Northwest
View
Lake, Mountain(s)
Subdivision
Verona - Hunting Hill
County
Douglas

Property Details

Price
$849,900
Sold Price
839000
Property Type
Residential
Property Sub Type
Townhouse

Building

Structure Type
Townhouse
Levels
One
Total Area
2,645

Community

Senior Community
Yes

Local Schools

Elementary School
Northridge
Middle School
Mountain Ridge
High School
Mountain Vista
School District
Douglas RE-1

Interior Features

Bedrooms and Bathrooms

Total Bathrooms
3
Bathrooms on Main Level
2
Full Bathrooms
2
1/2 Bathrooms
1
Bedrooms
2
Bedrooms on Main Level
1

Rooms and Basement

Has Basement
Yes
Basement Features
Exterior Entry, Finished, Full, Walk-Out Access

Area and Spaces

Living Area
2,444
Above Grade Finished Area
1,322
Below Grade Finished Area
1,122
Number of Units
6

Appliances

Appliances
Bar Fridge, Cooktop, Dishwasher, Disposal, Dryer, Microwave, Oven, Range, Range Hood, Refrigerator, Washer, Wine Cooler

Interior Features

Interior Features
Entrance Foyer, Five Piece Bath, Granite Counters, High Ceilings, Kitchen Island, Open Floorplan, Smoke Free, Hot Tub, Vaulted Ceiling(s), Walk-In Closet(s)
Flooring
Carpet, Tile, Wood
Laundry Features
In Unit
Window Features
Double Pane Windows, Window Coverings, Window Treatments
Security Features
Carbon Monoxide Detector(s), Smoke Detector(s)
Entry Location
Exterior Access

Heating and Cooling

Heating Features
Forced Air

Building Details

Construction

Architectural Style
Rustic
Builders Model
Ranch w/walkout finished basement
Year Built
2013
Property Attached
Yes
Foundations
Concrete Perimeter
Common Walls
2+ Common Walls

Materials

Construction Materials
Frame, Stone, Stucco
Roof
Composition

Terms

Terms

Contingency
None Known
Ownership
Individual
Exclusions
Personal property including all artwork, all TVs are excluded. All TV mounts will stay.
Special Conditions
None
Special Terms
Cash, Conventional
Financing Options
Cash

Taxes

Tax

Tax (Annual)
$7,510

HOA

Has HOA
Yes
Association Fee
$311 /mo
Association Fee Includes
Reserves, Insurance, Maintenance Grounds, Maintenance Structure, Recycling, Sewer, Snow Removal, Trash

Heating, Cooling & Utilities

Cooling Features
Central Air

Utilities

Utilities
Cable Available, Electricity Connected, Internet Access (Wired), Natural Gas Connected
Sewer
Public Sewer
Water Source
Public

Lot

Acres
0.07
Lot Size
3,006
Lot Size Area Sq Ft
3,006
Lot Features
Greenbelt, Landscaped
Road Surface
Paved
Road Frontage
Public

Exterior Features

Exterior Features
Balcony, Gas Grill, Gas Valve, Spa/Hot Tub
Patio And Porch Features
Covered, Deck, Patio
Fencing
None

Parking

Total Parking Spaces
2
Garage Capacity
2
Parking Features
Concrete, Dry Walled, Floor Coating
Listed by NeXstep Real Estate Group, carolyn@nexsteprealestate.com, 720-470-9069. Sold by RE/MAX Alliance - Olde Town
Listing Data last updated 09/19/2026 05:20 pm
Get a Link to this Property: Copy To Clipboard
QR Code link to this property

Phone:
Connect with:

Payment Calculator

per month. fixed. % interest.
$
%
$
%
Principal & Interest
+ Home Insurance
+ Property Tax
+ HOA Fees
per month
Total interest paid over s will be:
All estimates and provided for informational purposes only. Actual amounts may vary. The output of the tool is not a loan offer or solicitation, nor is it financial or legal advice. Information, rates, programs and loan scenarios shown are for example only as of 19-Sep-2026 and are subject to change without notice. Interest rates provided by the St. Louis Federal Reserve Economic Data (FRED). All products are subject to credit and property approval. Not all products are available in all states or for all loan amounts. Other restrictions and limitations apply. Contact your preferred lender for the pricing associated with your specific transaction. Calculations are generated by Open Source mortgage calculation software tools using common mathematical formulas. All calculations should be independently verified.
Get Walk Score Content

Property History

2 days ago
Property information last updated
729 days ago
Date Sold
764 days ago
Status Active. This is the date the listing was placed on market.
Cumulative Days on Market: 764 days (includes prior listings) · Currently listed since August 16, 2024. Data provided by the MLS.

Similar Properties