1325 Carlyle Park Circle Highlands Ranch, CO 80129 — MLS# 2928260

Start of property details
Share this property:
1325 Carlyle Park Circle
Highlands Ranch, CO 80129
Nov 2023
SOLD
$445,000
Sold Price
2
Beds
3
Baths
1
Garage
1,435
Sqft
0.04
Acres
MLS# 2928260
Cumulative Days on Market: 1092 · Includes prior listings · Currently listed since 09/16/26 · Data provided by the MLS.

Property Description

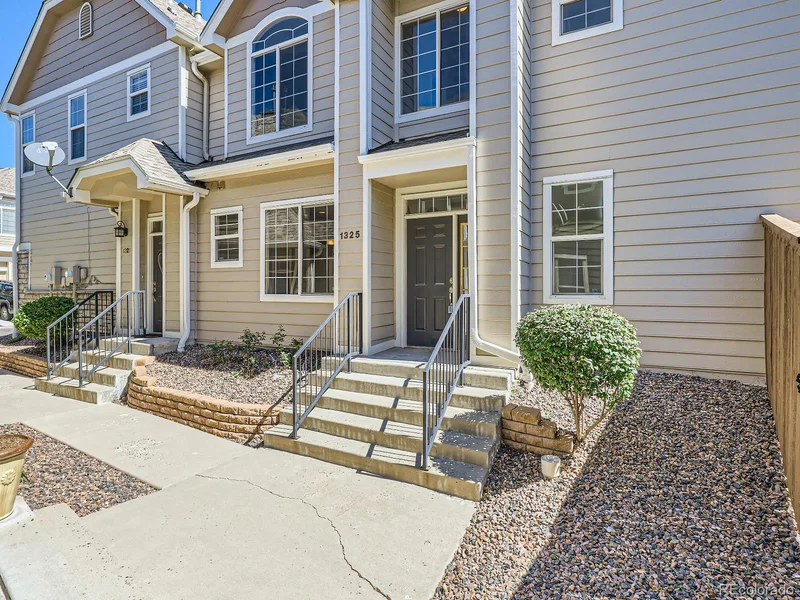
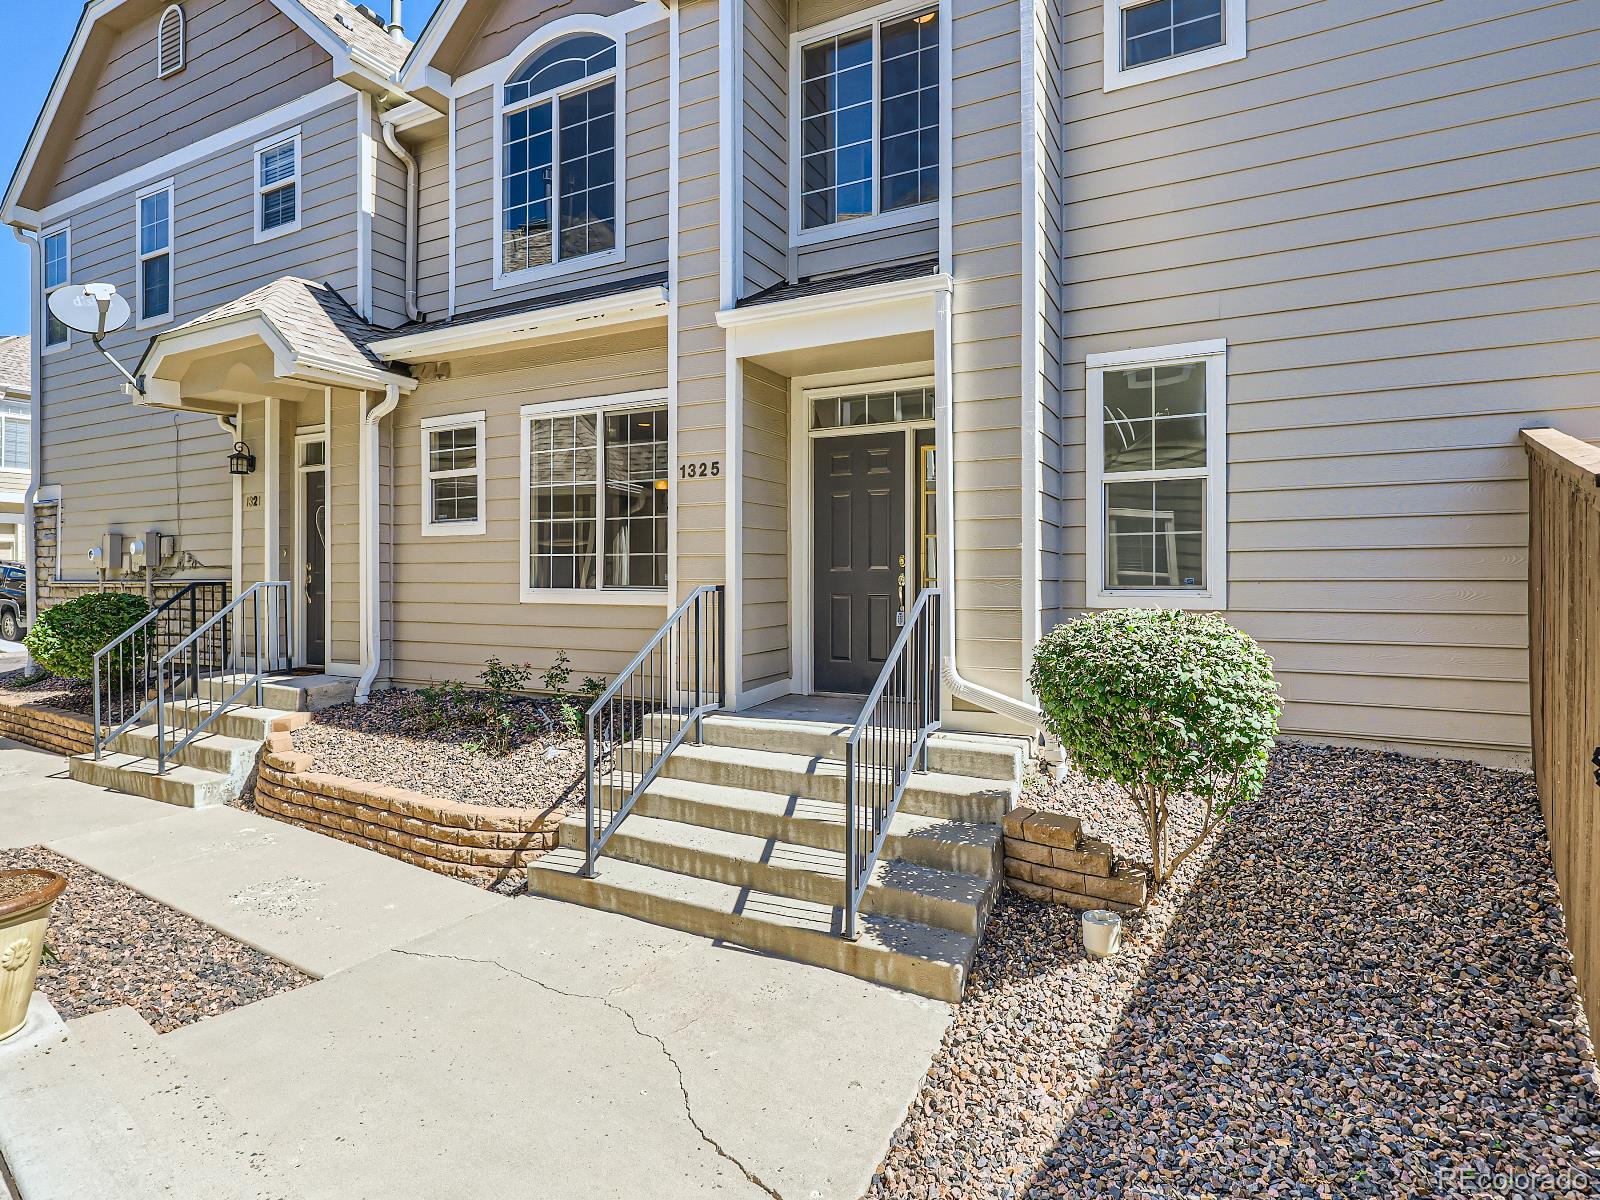
Come see this exquisite townhome with attached garage and PRIVATE YARD! Brand new paint and carpet throughout the home. New garage door with lift mechanism, new washer and semi-new dryer. Two primary suites with en-suite bathrooms, make this a great home to call your own! The fabulous fireplace located in the living room, to keep you cozy on our cool Colorado evenings. The main floor is very inviting with it's open floor plan, large windows let in all our Colorado sunshine. Dining and kitchen are nice and open to allow guests to mingle in the kitchen with you while you entertain them. Laundry and powder room as well as the hall to your private attached garage. The Hollywood wrapped staircase leads to the upper floor where you will find Dual Primary Suites! Both have attached bathrooms with large closets and spacious rooms with large windows and high ceilings. There is a nook a the top of the landing that could hold a desk for a small little office. The yard has premium 'Synlawn' turf and the sprinkler system still lies beneath, if you choose to replace it with live grass. The garage boasts extra room for storage and even a work area. This will not last long.
This home is located across Lucent from Town Center. Easy to get all over the Denver Metro area.

Ask a Local Expert

Property Highlights

Sold Price
445000
Property Type
Residential
Property Sub Type
Multi Family
Bedrooms
2
Total Bathrooms
3
Living Area
1,435
Price / Sqft
$300
Acres
0.04
Year Built
2000
Condition
Updated/Remodeled

Location

City/Township
Highlands Ranch
Direction Faces
West
Subdivision
Carlisle Park
County
Douglas

Property Details

Price
$430,000
Sold Price
445000
Condition
Updated/Remodeled
Property Type
Residential
Property Sub Type
Multi Family

Building

Structure Type
Townhouse
Levels
Two
Total Area
1,435

Community

Local Schools

Elementary School
Eldorado
Middle School
Ranch View
High School
Thunderridge
School District
Douglas RE-1

Interior Features

Bedrooms and Bathrooms

Total Bathrooms
3
Bathrooms on Main Level
1
Full Bathrooms
1
1/2 Bathrooms
1
3/4 Bathrooms
1
Bedrooms
2

Area and Spaces

Living Area
1,435
Above Grade Finished Area
1,435
Number of Units
3

Appliances

Appliances
Dishwasher, Disposal, Dryer, Microwave, Range, Washer

Interior Features

Interior Features
Ceiling Fan(s), Entrance Foyer, High Ceilings, Laminate Counters, Open Floorplan, Pantry, Primary Suite, Smoke Free, Vaulted Ceiling(s), Walk-In Closet(s)
Flooring
Carpet, Tile
Laundry Features
In Unit
Security Features
Carbon Monoxide Detector(s), Secured Garage/Parking, Smoke Detector(s)
Fireplace Features
Living Room
Entry Level
1
Entry Location
Exterior Access

Heating and Cooling

Heating Features
Forced Air
Fireplaces
1

Building Details

Construction

Year Built
2000
Property Attached
Yes
Common Walls
End Unit

Materials

Construction Materials
Frame
Roof
Composition

Terms

Terms

Contingency
None Known
Ownership
Individual
Exclusions
None
Special Conditions
None
Special Terms
1031 Exchange, Cash, Conventional, VA Loan
Financing Options
FHA

Taxes

Tax

Tax (Annual)
$2,166

HOA

Has HOA
Yes
Association Fee
$300 /mo
Association Fee2
165.00 /qtr
Association Ammenities
Clubhouse, Fitness Center, Pool, Spa/Hot Tub, Tennis Court(s), Trail(s)
Association Fee Includes
Reserves, Maintenance Grounds, Maintenance Structure, Snow Removal, Trash

Heating, Cooling & Utilities

Cooling Features
Central Air

Utilities

Sewer
Public Sewer
Water Source
Public

Lot

Acres
0.04
Lot Size
1,830
Lot Size Area Sq Ft
1,830
Lot Features
Sprinklers In Rear
Road Surface
Paved

Exterior Features

Exterior Features
Lighting, Private Yard, Rain Gutters
Patio And Porch Features
Patio
Fencing
Full

Parking

Total Parking Spaces
1
Garage Capacity
1
Parking Features
Guest, Oversized
Listed by Corcoran Perry & Co., swindholz@corcoranperry.com, 720-557-9980. Sold by NeXstep Real Estate Group
Listing Data last updated 09/17/2026 12:20 am
Get a Link to this Property: Copy To Clipboard
QR Code link to this property

Phone:
Connect with:

Payment Calculator

per month. fixed. % interest.
$
%
$
%
Principal & Interest
+ Home Insurance
+ Property Tax
+ HOA Fees
per month
Total interest paid over s will be:
All estimates and provided for informational purposes only. Actual amounts may vary. The output of the tool is not a loan offer or solicitation, nor is it financial or legal advice. Information, rates, programs and loan scenarios shown are for example only as of 17-Sep-2026 and are subject to change without notice. Interest rates provided by the St. Louis Federal Reserve Economic Data (FRED). All products are subject to credit and property approval. Not all products are available in all states or for all loan amounts. Other restrictions and limitations apply. Contact your preferred lender for the pricing associated with your specific transaction. Calculations are generated by Open Source mortgage calculation software tools using common mathematical formulas. All calculations should be independently verified.
Get Walk Score Content

Property History

Today
Property information last updated
Yesterday
Status Active. This is the date the listing was placed on market.
1049 days ago
Date Sold
Cumulative Days on Market: 1092 days (includes prior listings) · Currently listed since September 16, 2026. Data provided by the MLS.

Similar Properties